
Leave a Message

Thank you for your message. We will be in touch with you shortly.

6089 27th Street S
6089 27th Street S
6089 27th Street S
6089 27th Street S
6089 27th Street S
6089 27th Street S
6089 27th Street S
6089 27th Street S
6089 27th Street S
6089 27th Street S
6089 27th Street S
6089 27th Street S
6089 27th Street S
6089 27th Street S
6089 27th Street S
6089 27th Street S
6089 27th Street S
6089 27th Street S
6089 27th Street S
6089 27th Street S
6089 27th Street S
6089 27th Street S
6089 27th Street S
6089 27th Street S
6089 27th Street S
6089 27th Street S
6089 27th Street S
6089 27th Street S
6089 27th Street S
6089 27th Street S
6089 27th Street S
6089 27th Street S
6089 27th Street S
6089 27th Street S
6089 27th Street S
6089 27th Street S
6089 27th Street S
6089 27th Street S
6089 27th Street S
6089 27th Street S
6089 27th Street S
6089 27th Street S
6089 27th Street S
6089 27th Street S
6089 27th Street S
6089 27th Street S
6089 27th Street S
6089 27th Street S
6089 27th Street S
6089 27th Street S
6089 27th Street S
6089 27th Street S
6089 27th Street S
6089 27th Street S
6089 27th Street S
6089 27th Street S
6089 27th Street S
6089 27th Street S
6089 27th Street S
SEE ALL PHOTOS
6089 27th Street S
6089 27th Street S
6089 27th Street S
6089 27th Street S
6089 27th Street S
6089 27th Street S
6089 27th Street S
6089 27th Street S
6089 27th Street S
6089 27th Street S
6089 27th Street S
6089 27th Street S
6089 27th Street S
6089 27th Street S
6089 27th Street S
6089 27th Street S
6089 27th Street S
6089 27th Street S
6089 27th Street S
6089 27th Street S
6089 27th Street S
6089 27th Street S
6089 27th Street S
6089 27th Street S
6089 27th Street S
6089 27th Street S
6089 27th Street S
6089 27th Street S
6089 27th Street S
6089 27th Street S
6089 27th Street S
6089 27th Street S
6089 27th Street S
6089 27th Street S
6089 27th Street S
6089 27th Street S
6089 27th Street S
6089 27th Street S
6089 27th Street S
6089 27th Street S
6089 27th Street S
6089 27th Street S
6089 27th Street S
6089 27th Street S
6089 27th Street S
6089 27th Street S
6089 27th Street S
6089 27th Street S
6089 27th Street S
6089 27th Street S
6089 27th Street S
6089 27th Street S
6089 27th Street S
6089 27th Street S
6089 27th Street S
6089 27th Street S
6089 27th Street S
6089 27th Street S
6089 27th Street S
Courtesy of Park Co., REALTORS®, Katie A Kelsh Listing Contact:  
Sold

6089 27th Street S

6089 27th Street S, Fargo, ND 58104

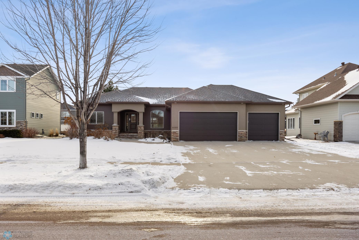
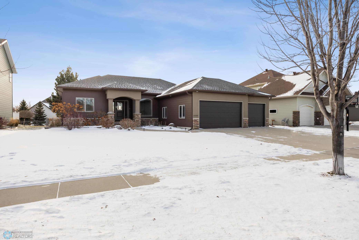
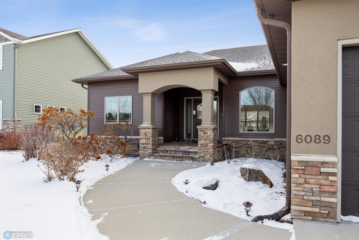
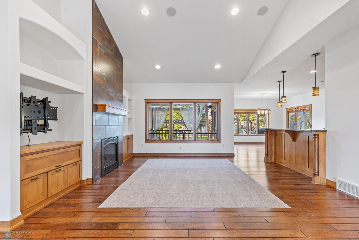
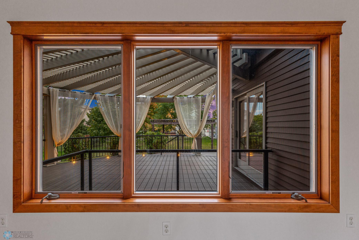
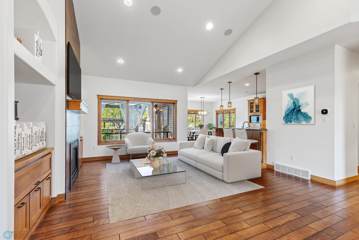
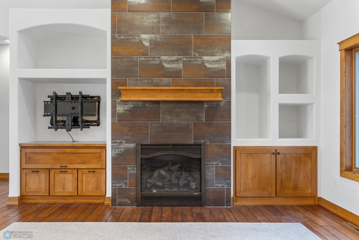
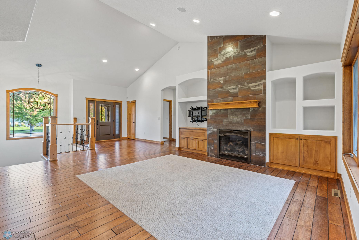
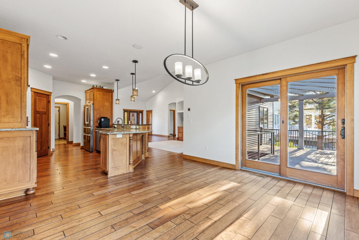
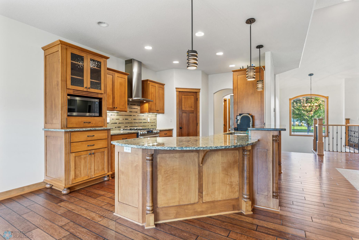
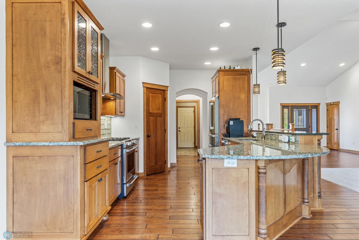
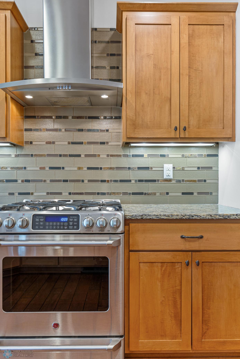
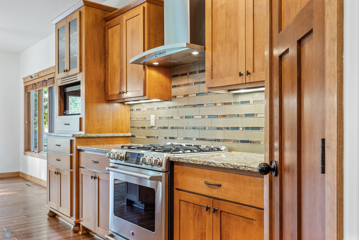
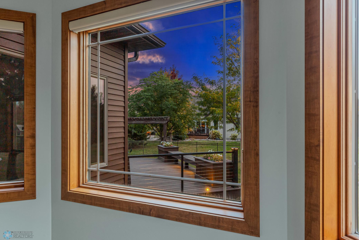
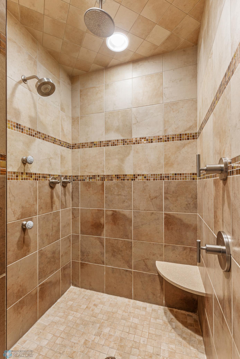
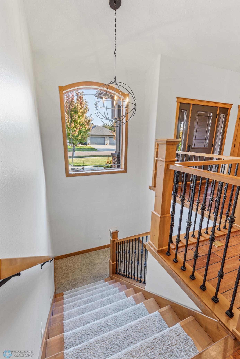
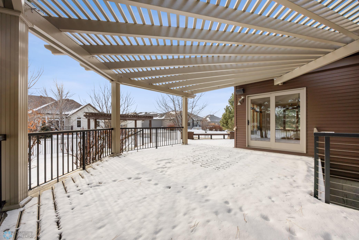
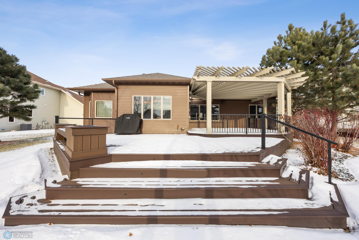
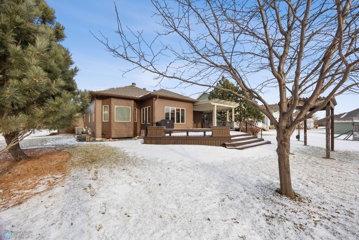
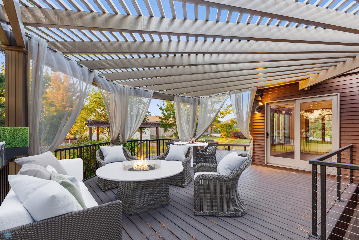
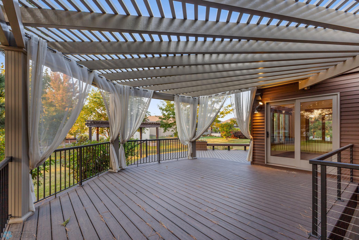
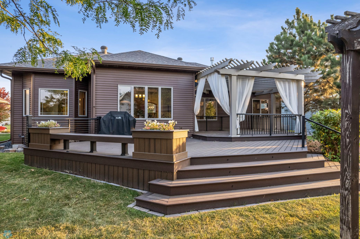
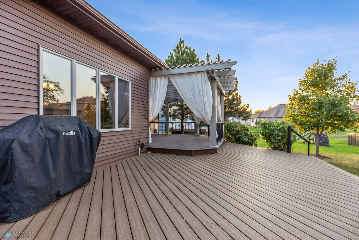
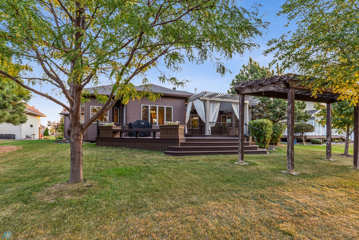
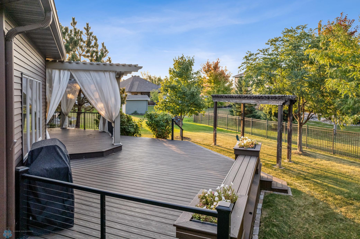
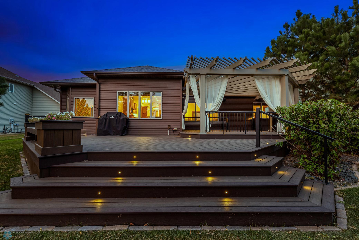
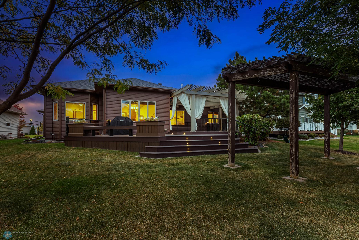
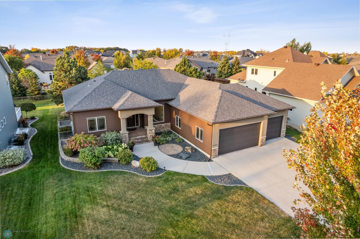
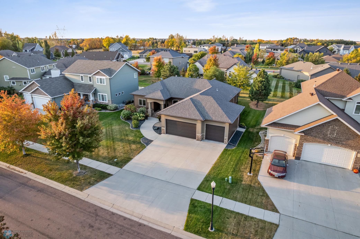
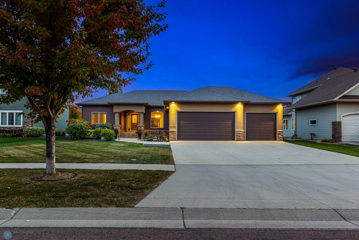
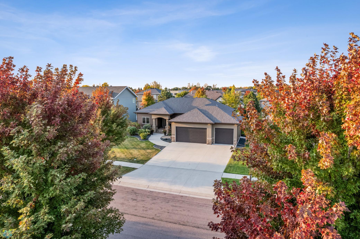
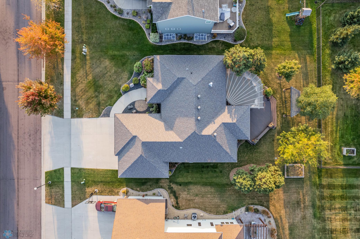
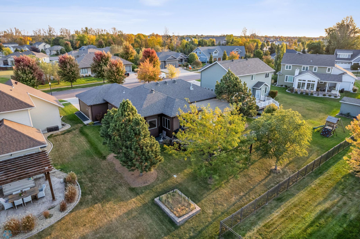
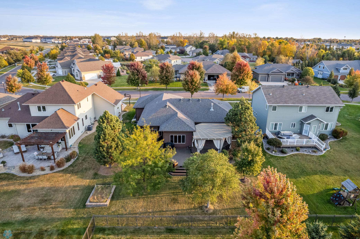
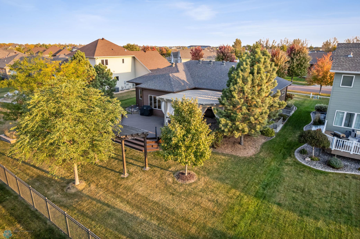
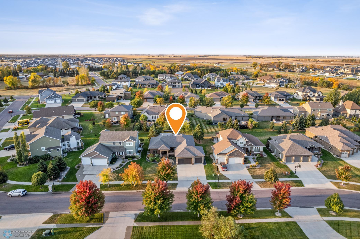
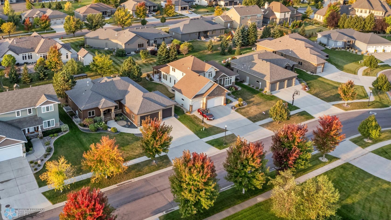
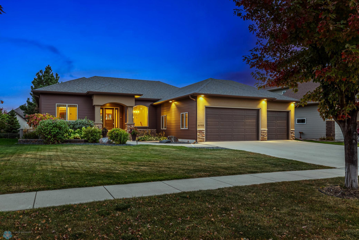
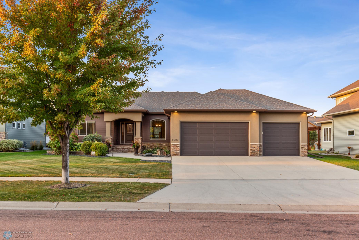
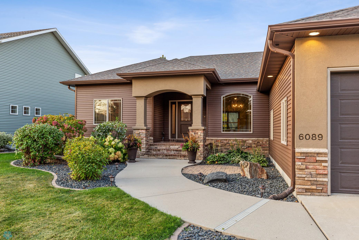
Cozy quiet luxury in every corner of this Winter-Ready home with over $200,000 in upgrades, including spa amenities - heated tile floors, heated towel racks, heated bidets and a Moen steam shower sauna a jetted shower and tub! The low profile of the house is perfect for the North Dakota winters, staying comfortable and energy efficient all year long. When the wind is howling outside you can curl up in front of the gas fireplace or enjoy a movie in your custom theater. Feeling restless? There is a room that is perfect for a yoga studio or private gym! Welcome to this charming, 4,000+ square foot, 5-bedroom, 4-bathroom home nestled away from traffic on a tranquil road in the coveted Silverleaf neighborhood. The floor plan is perfectly designed for seamless entertaining, boasting an open-style gourmet kitchen, with a gas range and vented hood that flows into the family room, and dining room. The patio doors in the dining room provide access to the custom built two tiered deck. Pay close attention to the details of this deck, inset LED light that illuminate at dusk and 4 gas lines tucked away for outdoor accessories.
This Samson built home contains many thoughtful amenities. Wired for sound the upstairs has 5 individual units for family members to enjoy their own music in their own space, some wireless lights, maple cabinetry
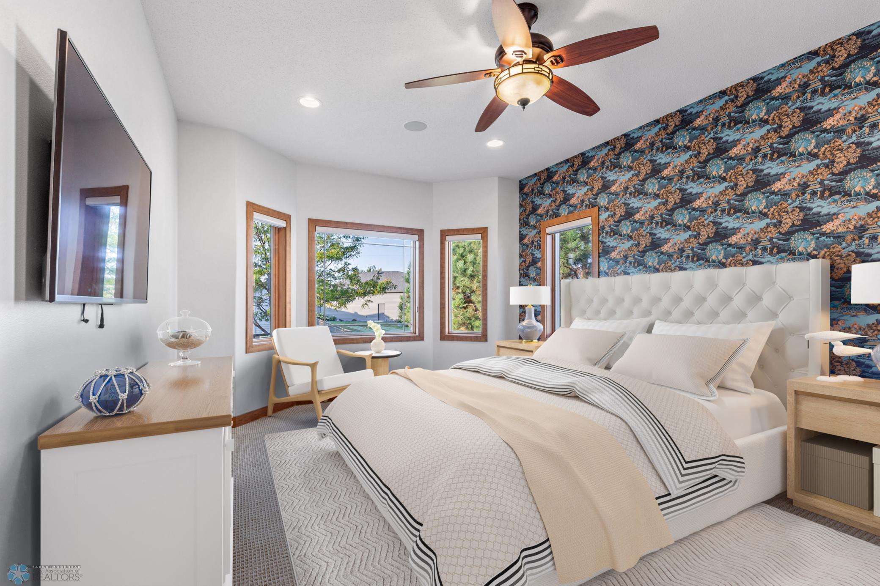
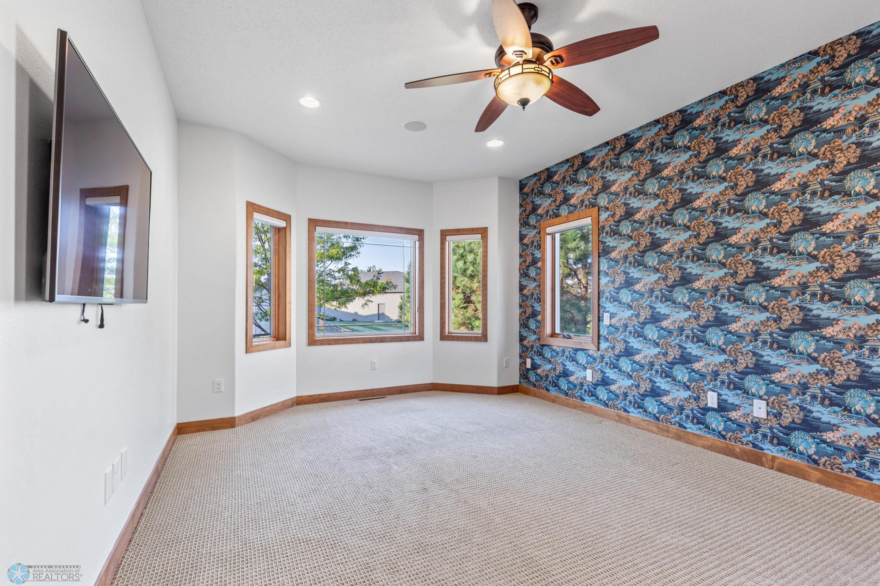
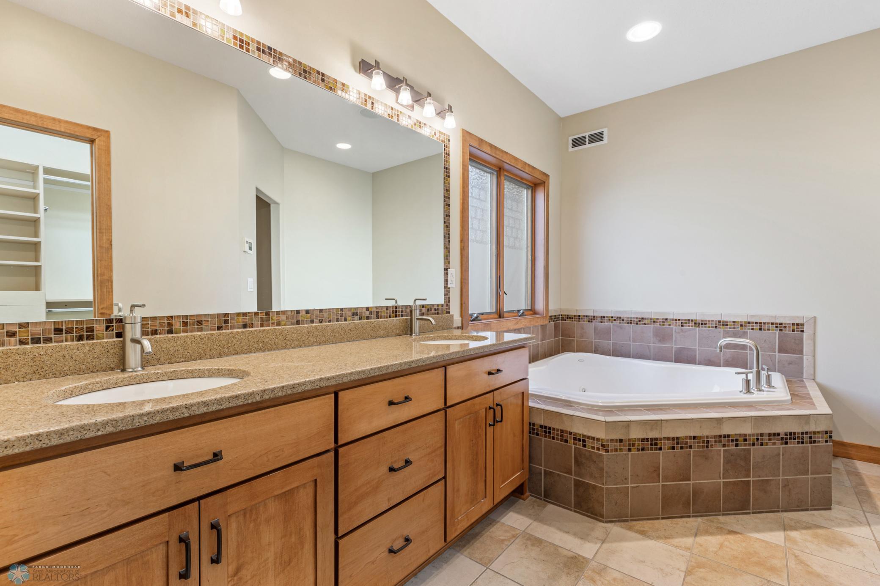
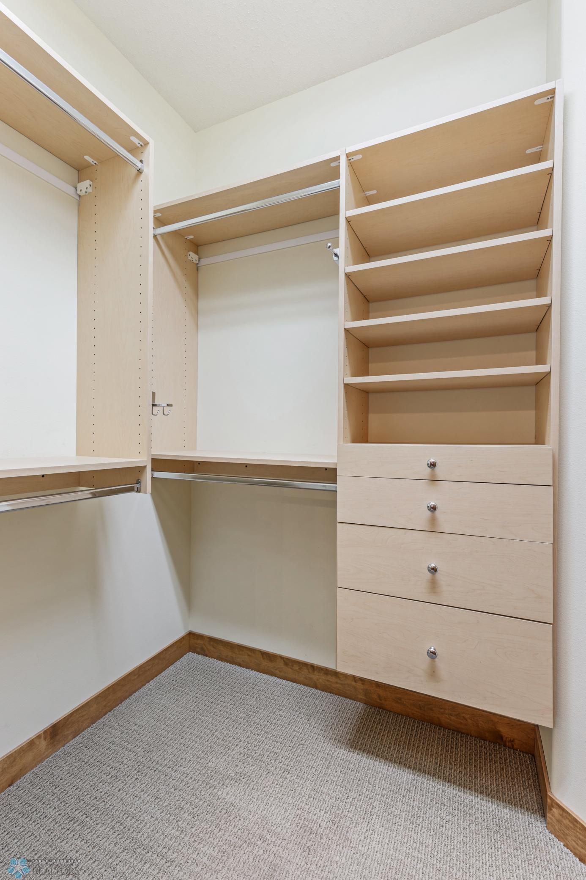
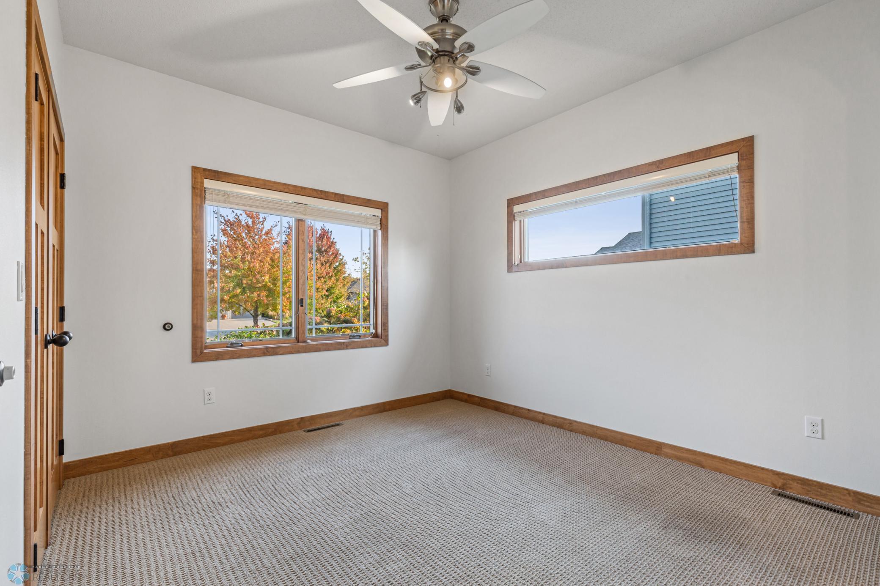
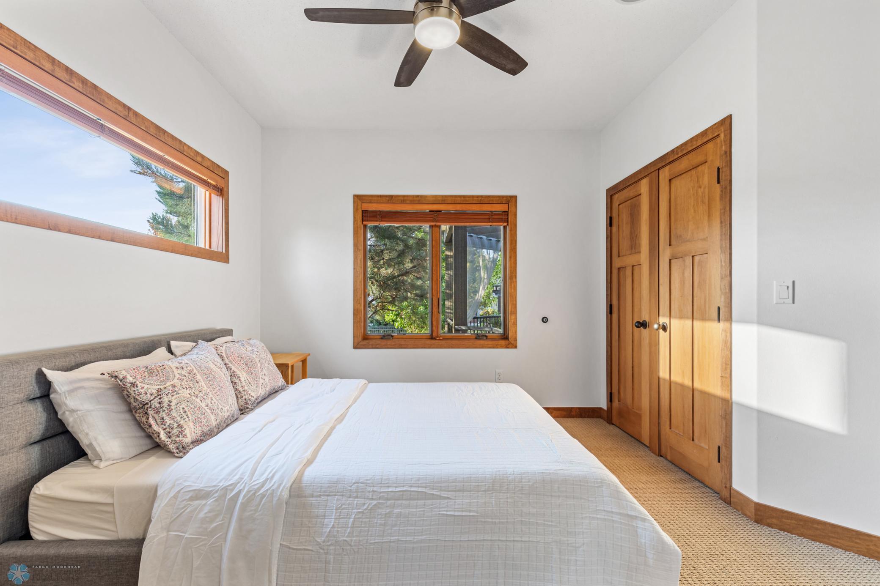
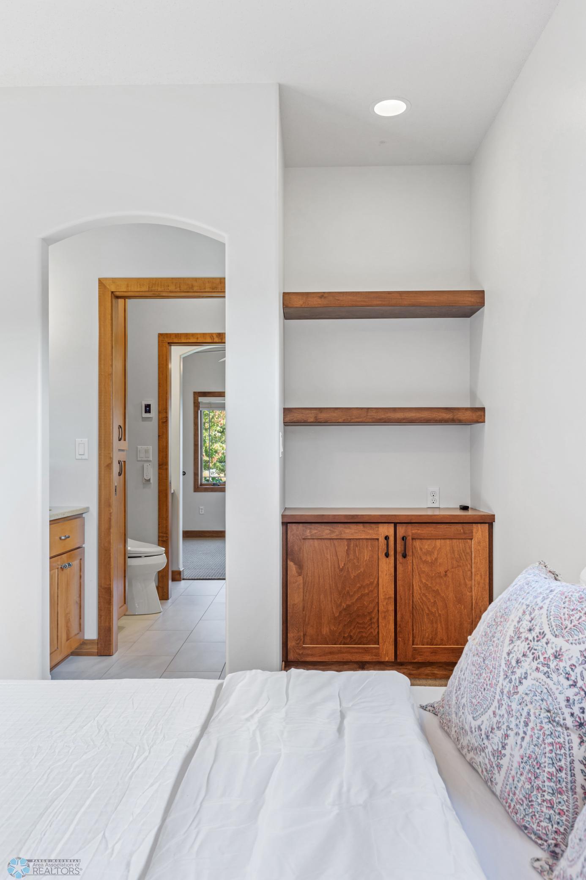
Primary bedroom has 5 windows for an abundance of natural light, two closets and a built-in dresser, ensuite bath with a jetted tub, luxurious jetted shower, Grote fixtures, heated floors, towel warming bar and bidet.
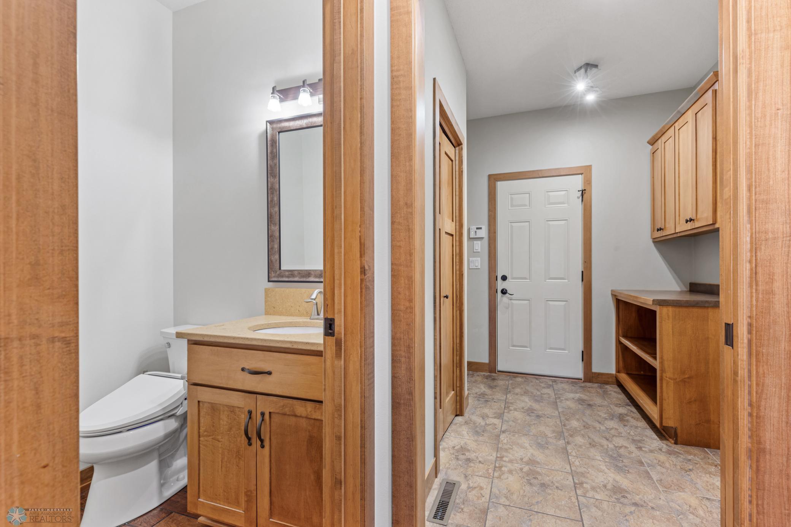
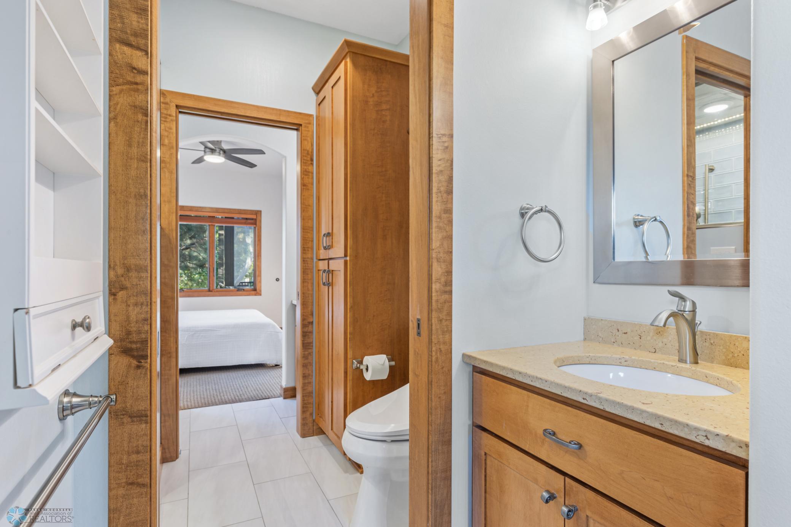
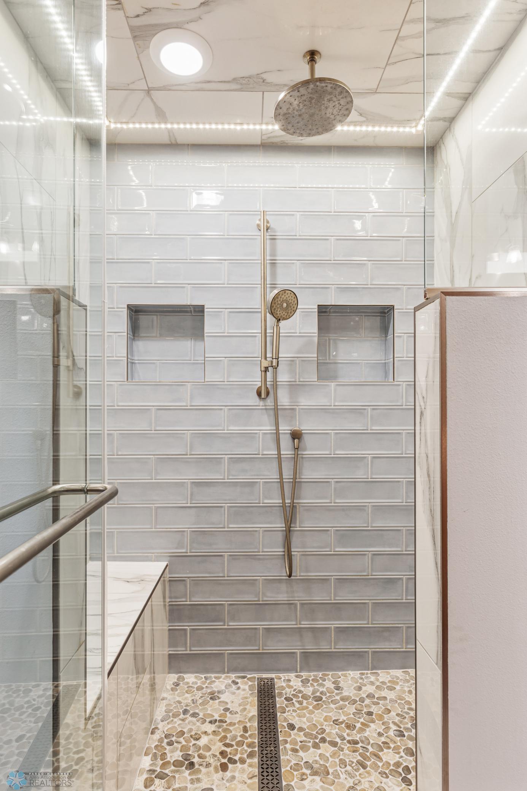
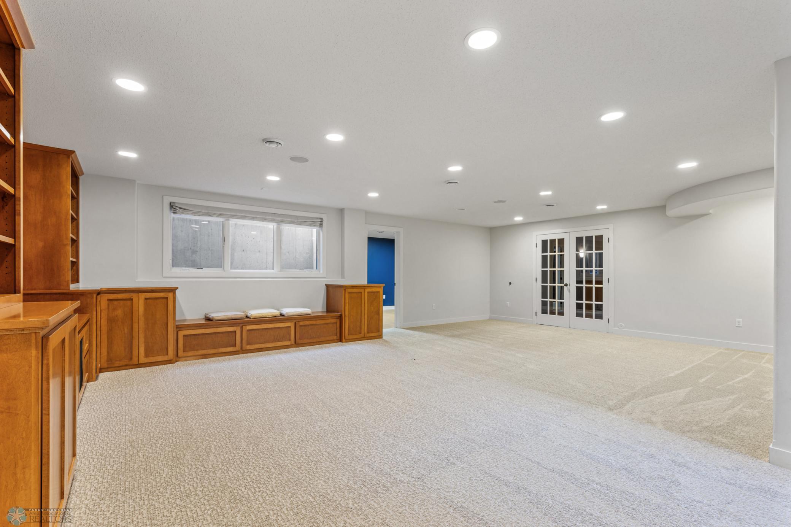
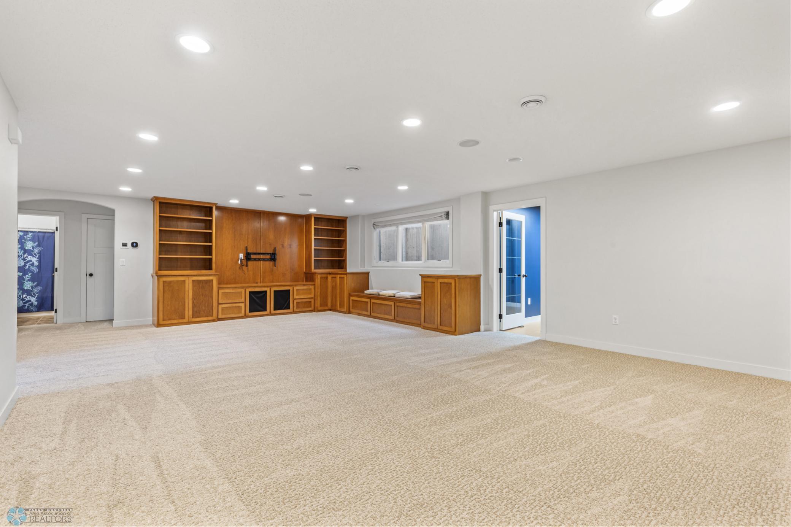
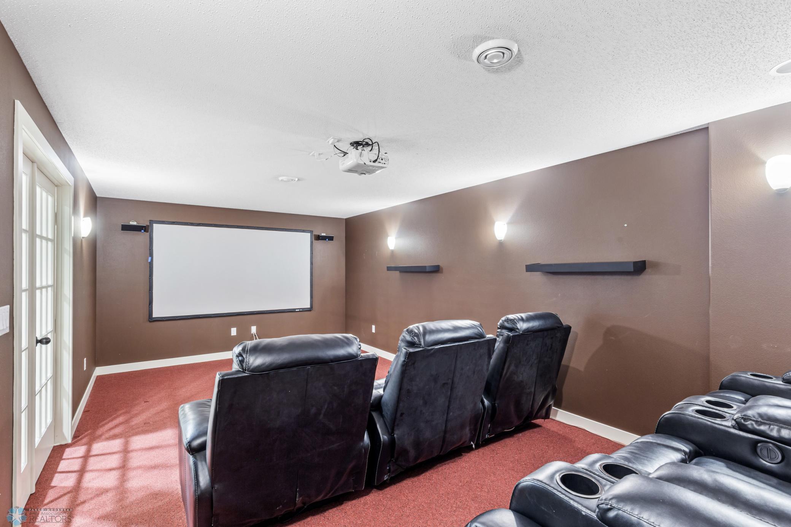
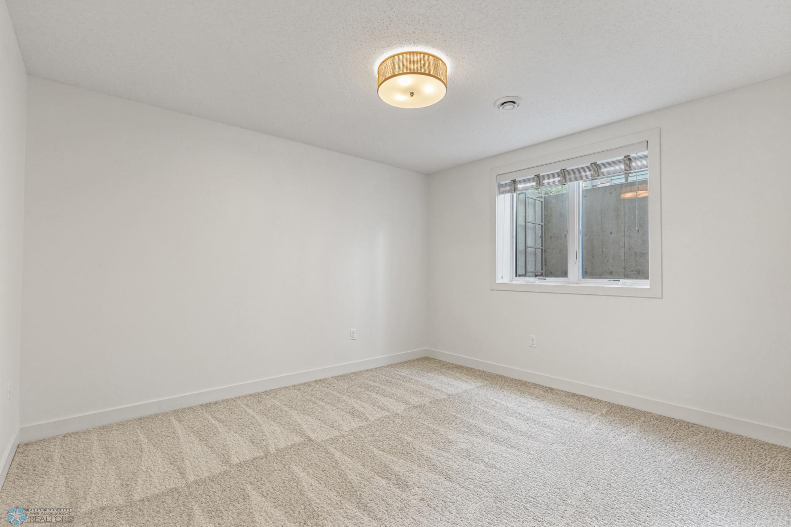
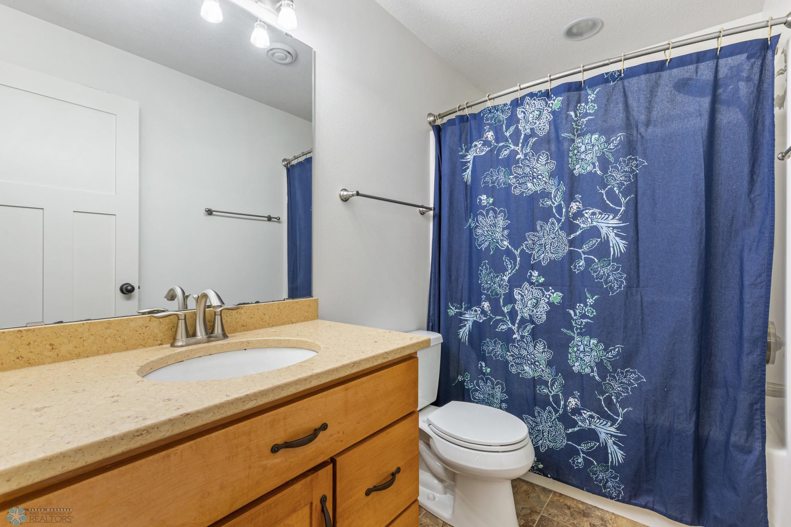
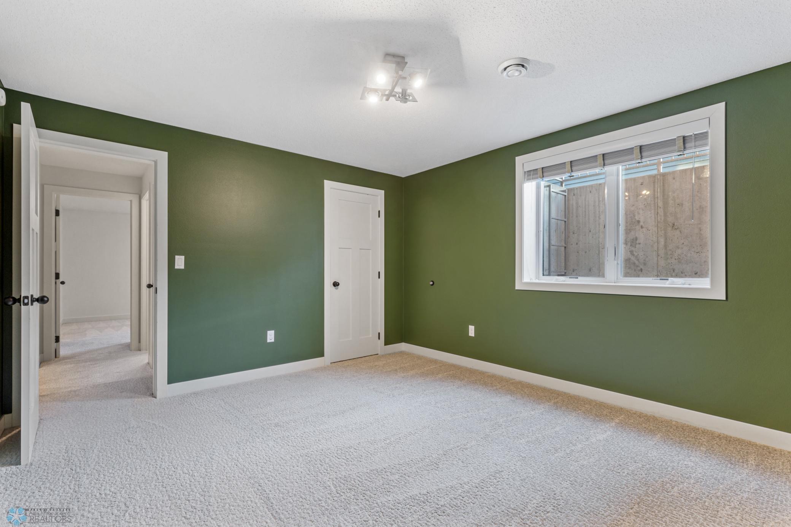
The two additional main floor bedrooms are separated by a Jack and Jill bath with a custom steam shower inset lighting, French drain, towel warmer, heated floors and a bidet. The open floor plan is versatile, accommodating various ages and lifestyles. The attached 3-car garage adds convenience and practicality. Downstairs discover an expansive multipurpose room that could be transformed into a recreational room for everyone to enjoy. Additionally, this space offers potential for a home gym/office. In addition there is a home theater in the lower level - already set up with audio, lounge chairs and projector! Only 14K in specials. Low utilities

5
beds

4
baths

4,028 Sq.Ft. LIVING AREA

0.28 Acres lot

Arlin Fisher

Arlin Fisher

Features & Amenities

Interior

  • total bedrooms5
  • Total bathrooms4
  • full bathrooms2
  • three quarter bathroom1
  • half bathroom1
  • Laundry room In Basement, Main Level
  • Flooring Carpet, Hardwood, Tile
  • Fireplace Gas, Living Room, Stone
  • APPLIANCES Air-To-Air Exchanger, Dishwasher, Disposal, Dryer, Exhaust Fan, Microwave, Range, Refrigerator, Stainless Steel Appliances, Washer

Area & Lot

  • Status Sold
  • Living Area4,028 Sq.Ft.
  • Lot Area0.28 Acres
  • MLS® ID6615930
  • TypeResidential
  • YEAR BUILT2009
  • NeighborhoodFargo
  • High SchoolFargo Davies
  • School DistrictFargo

Exterior

  • STORIES1
  • Garage Space3.0
  • water SourceCity Water/Connected
  • roofArchitectural Shingle
  • parkingAttached Garage
  • HEAT TYPEForced Air
  • AIR CONDITIONINGCentral Air
  • sewerCity Sewer/Connected
  • Disability FeaturesNone

Financial

  • Price Upon Request

Fargo

Explore

Work With Arlin

If you're seeking a results-driven Real Estate Agent who puts your satisfaction above all else, I'd be delighted to represent you. Please don't hesitate to contact me at your convenience; your business is genuinely valued, and I'm eager to be a part of your real estate success story.

Follow Me on Instagram