Leave a Message

Thank you for your message. We will be in touch with you shortly.

512 9th Street NE
512 9th Street NE
512 9th Street NE
512 9th Street NE
512 9th Street NE
512 9th Street NE
512 9th Street NE
512 9th Street NE
512 9th Street NE
512 9th Street NE
512 9th Street NE
512 9th Street NE
512 9th Street NE
512 9th Street NE
512 9th Street NE
512 9th Street NE
512 9th Street NE
512 9th Street NE
512 9th Street NE
512 9th Street NE
512 9th Street NE
512 9th Street NE
512 9th Street NE
512 9th Street NE
512 9th Street NE
SEE ALL PHOTOS
512 9th Street NE
512 9th Street NE
512 9th Street NE
512 9th Street NE
512 9th Street NE
512 9th Street NE
512 9th Street NE
512 9th Street NE
512 9th Street NE
512 9th Street NE
512 9th Street NE
512 9th Street NE
512 9th Street NE
512 9th Street NE
512 9th Street NE
512 9th Street NE
512 9th Street NE
512 9th Street NE
512 9th Street NE
512 9th Street NE
512 9th Street NE
512 9th Street NE
512 9th Street NE
512 9th Street NE
512 9th Street NE
Courtesy of Dakota Plains Realty, Anne McDonagh Listing Contact:  
Sold

512 9th Street NE

512 9th Street NE, Dilworth, MN 56529

$385,000
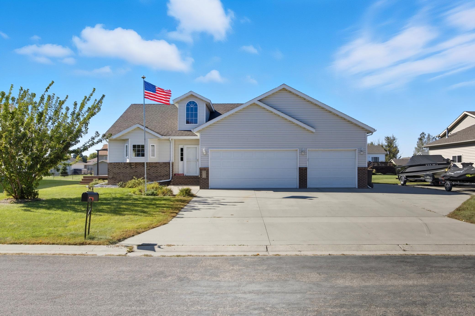
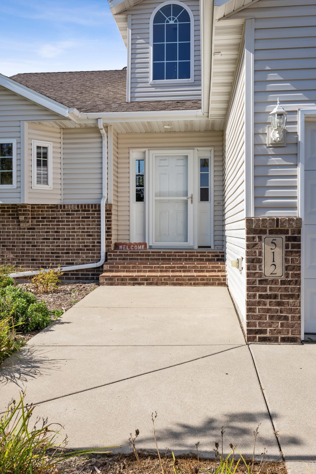
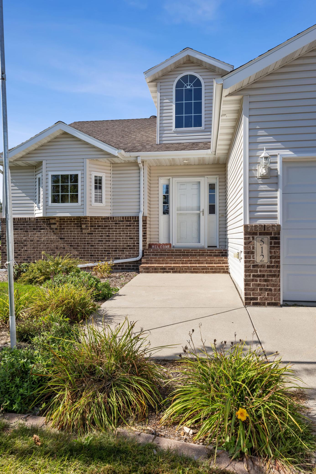
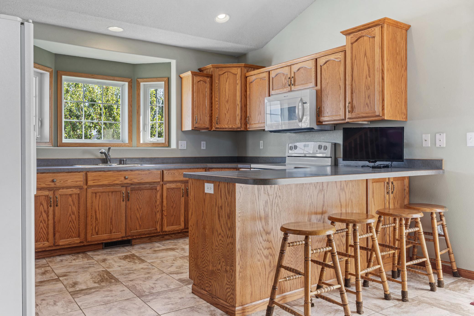
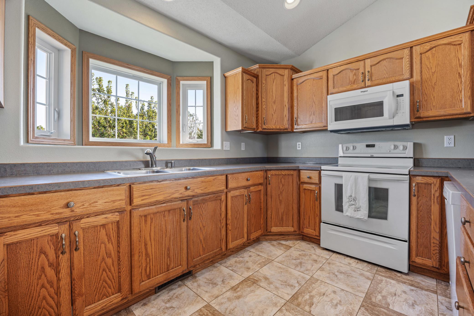
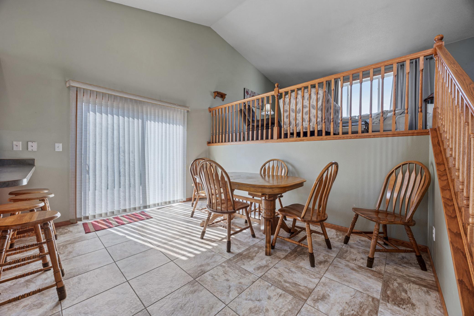
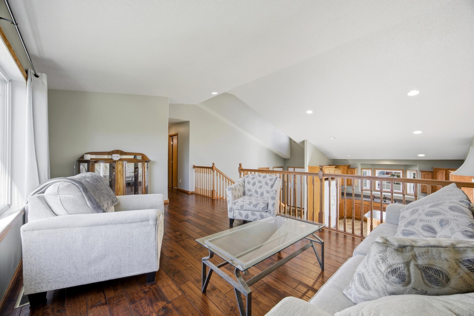
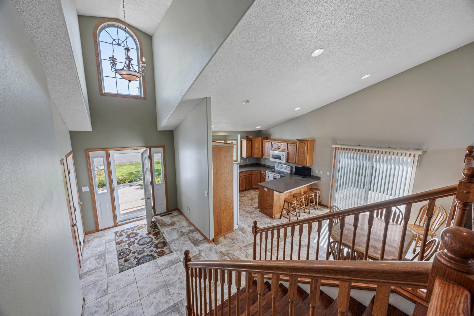
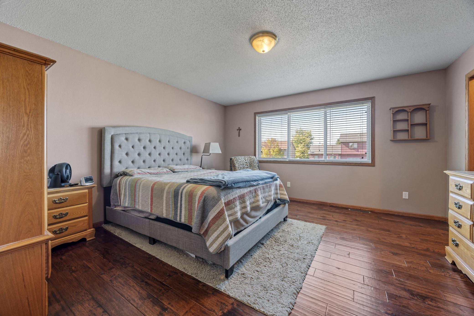
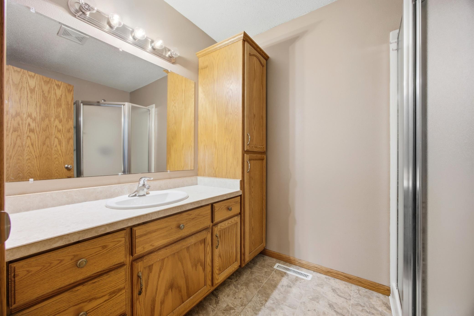
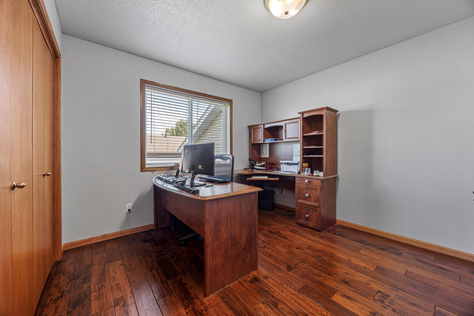
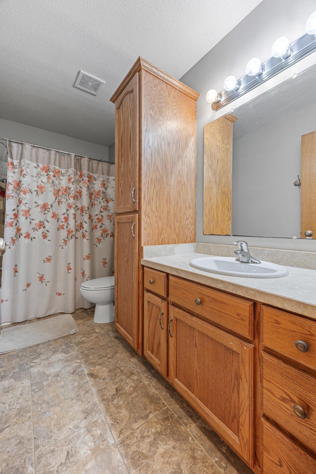
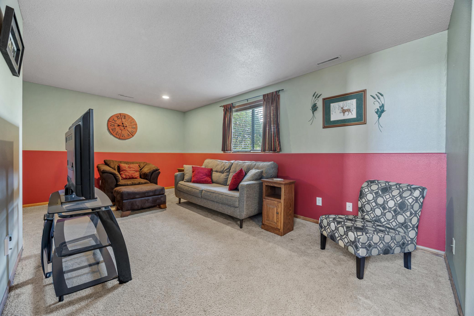
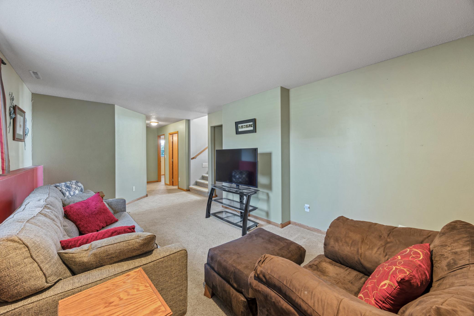
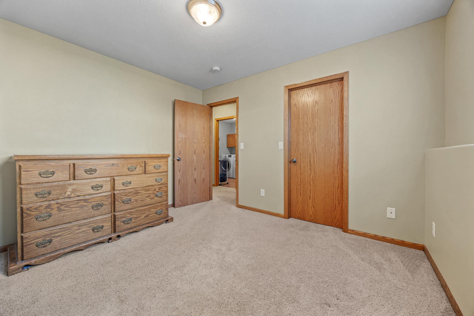
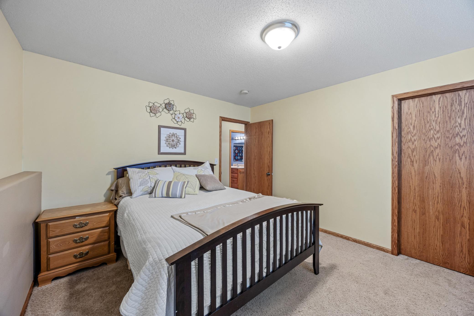
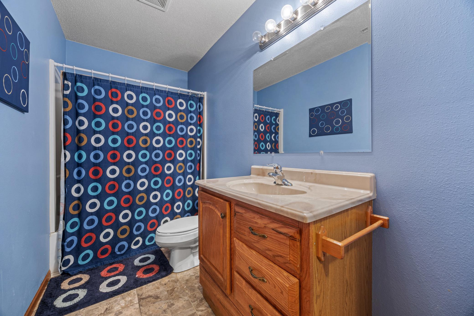
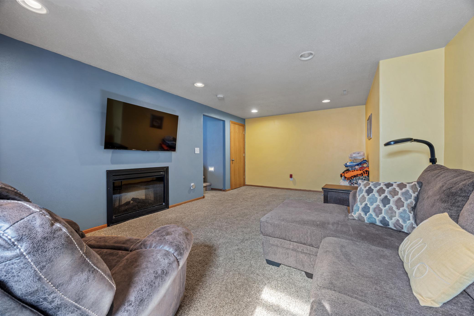
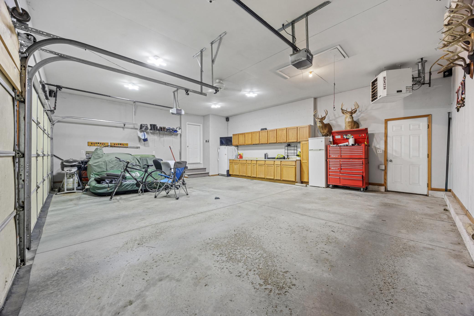
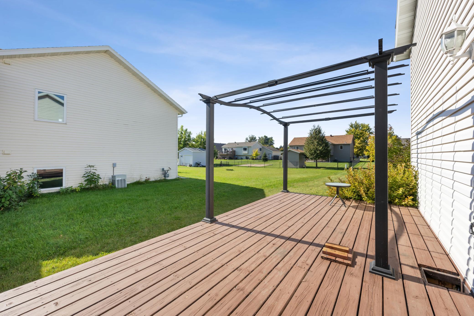
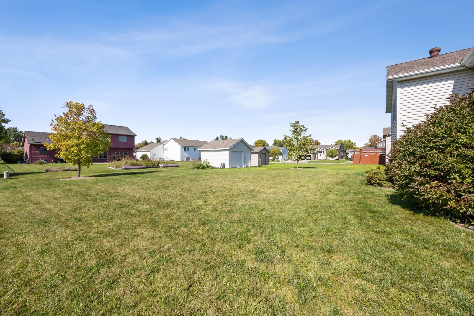
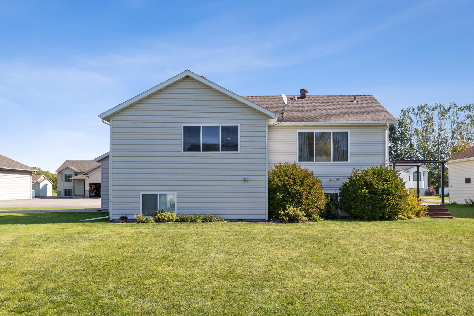
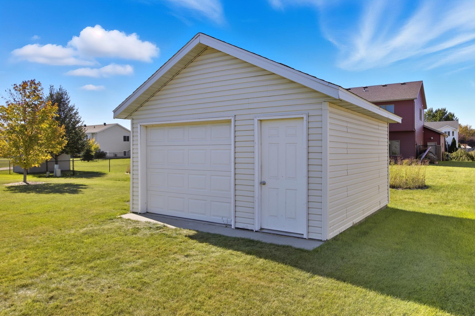
Custom Krueger-Built 4-Level split home featuring 4 bedrooms and 3 baths, including a private primary suite with walk-in closet and 3/4 bath. Kitchen with dura-ceramic flooring and updated 3/4 hardwood floors upstairs. Lower levels built for comfort with an electric fireplace and a gas line roughed in for a future one on the third level. Updates include new furnace (2022), commercial-grade water heater, water softener, and sump pump battery backup. Enjoy central air and gas heat. Outside offers a concrete pad for 4th parking, 3 stall insulated garage with gas heat, and 16x16 shed with power and generator hookup. Move-in ready and full of functional upgrades!

4
beds

3
baths

2,482 Sq.Ft. LIVING AREA

0.28 Acres lot

Arlin Fisher

Arlin Fisher

Features & Amenities

Interior

  • total bedrooms4
  • Total bathrooms3
  • full bathrooms2
  • three quarter bathroom1
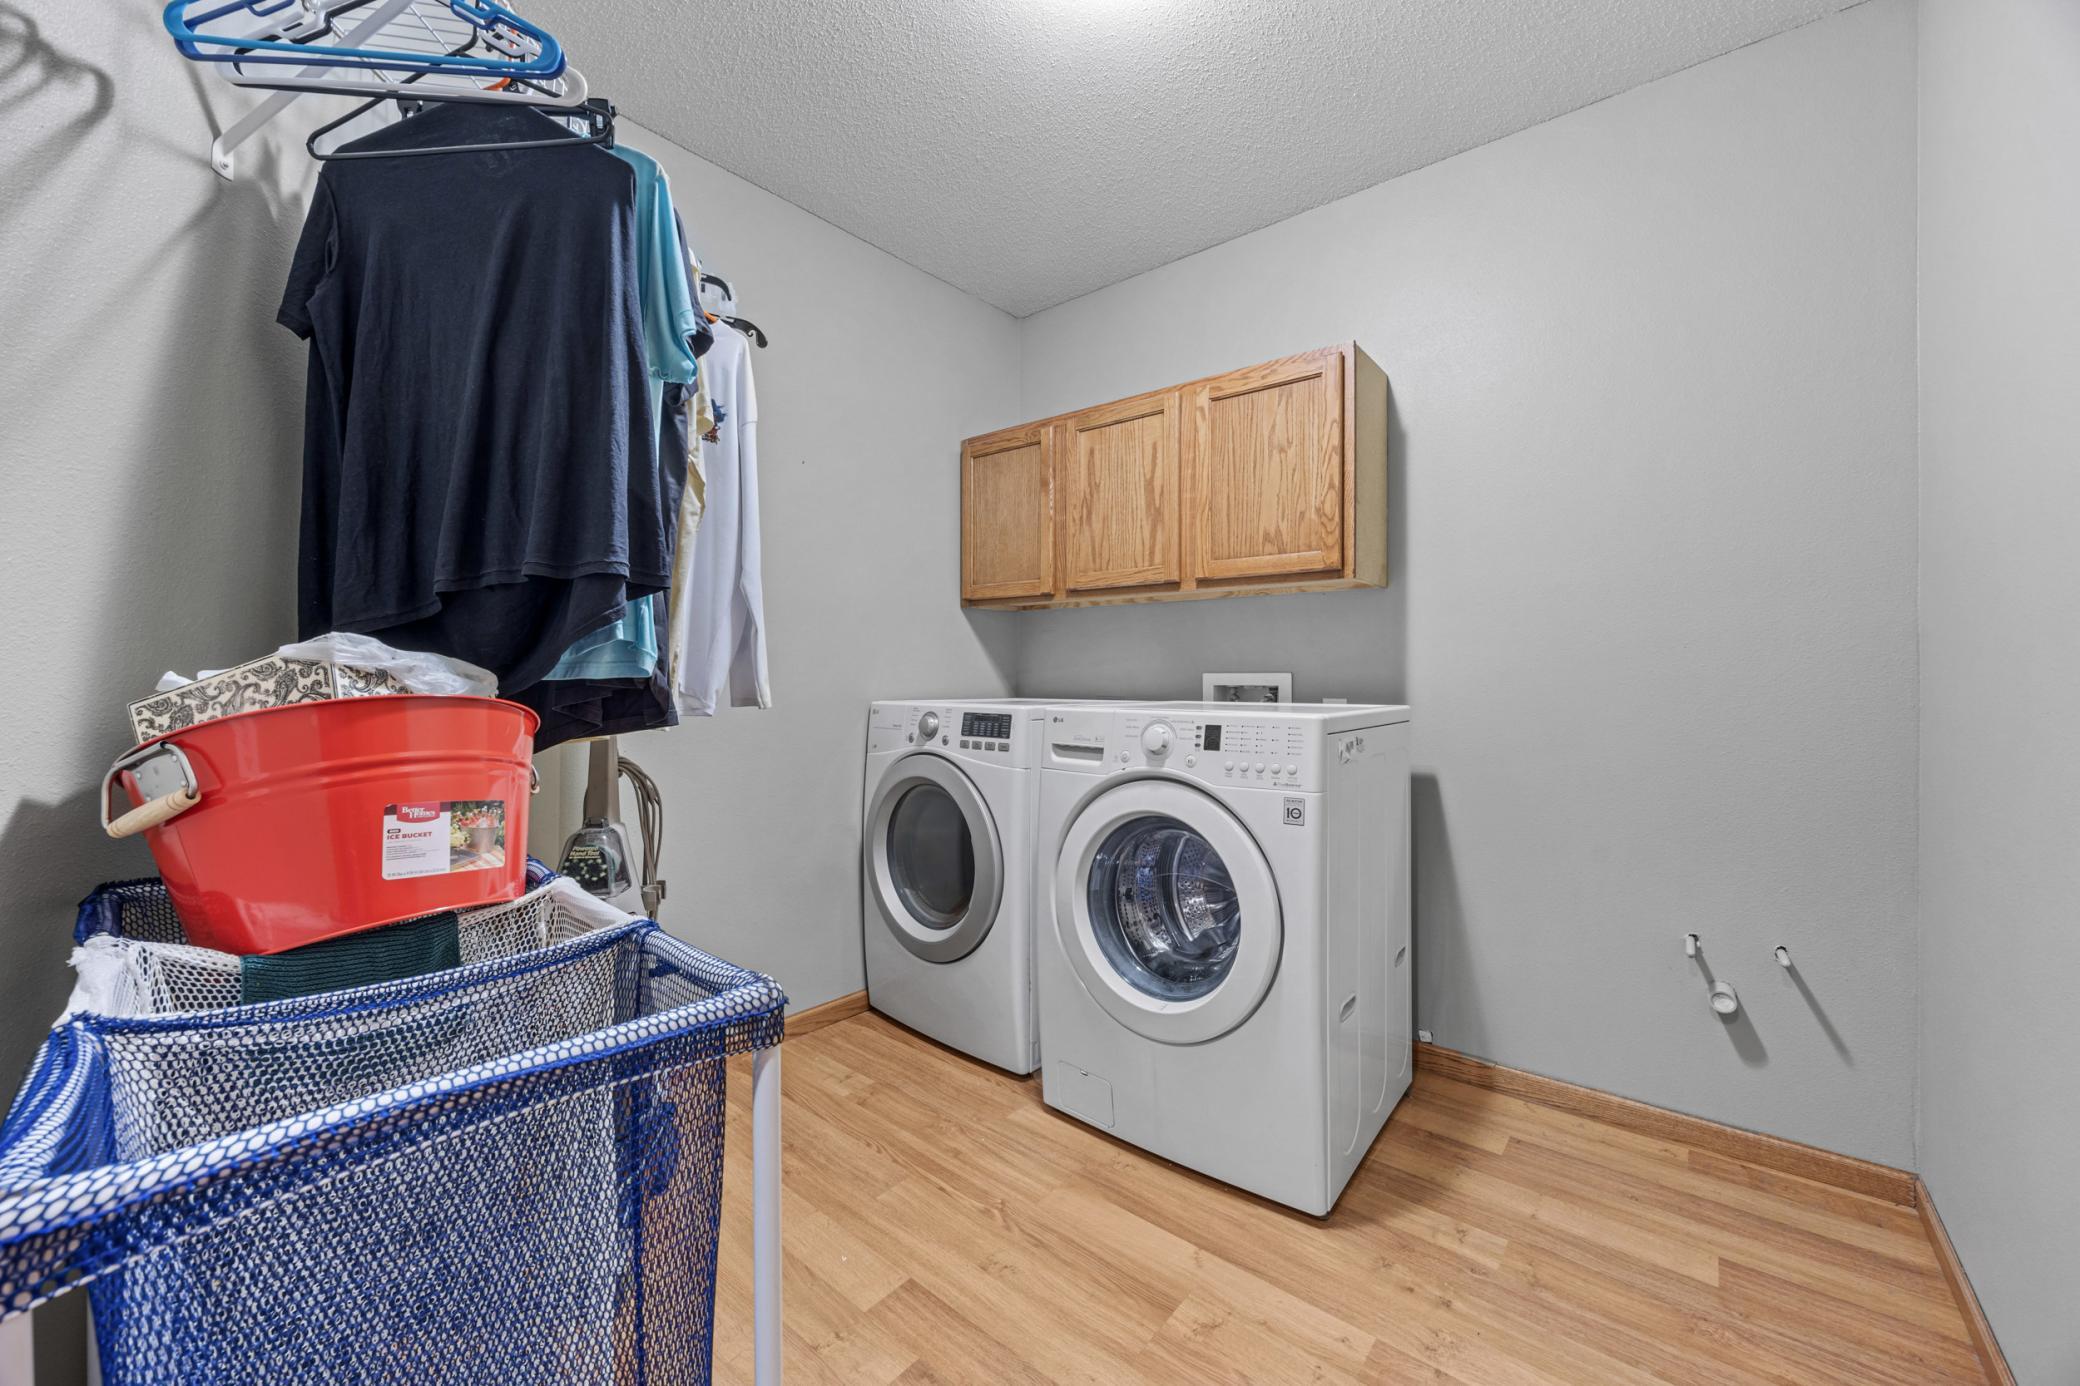
  • Laundry room Laundry Room
  • Fireplace Electric
  • APPLIANCES Dishwasher, Dryer, Electric Water Heater, Microwave, Range, Refrigerator, Washer, Water Softener Owned

Area & Lot

  • Status Sold
  • Living Area2,482 Sq.Ft.
  • Total Area2,582 Sq.Ft.
  • Lot Area0.28 Acres
  • MLS® ID7046603
  • TypeResidential
  • YEAR BUILT2005
  • NeighborhoodDilworth
  • School DistrictDilworth-Glyndon-Felton

Exterior

  • STORIES4
  • Garage Space3.0
  • water SourceCity Water/Connected
  • roofAsphalt
  • parkingAttached Garage, Concrete, Finished Garage, Heated Garage
  • HEAT TYPEForced Air
  • AIR CONDITIONINGCentral Air
  • sewerCity Sewer/Connected
  • Disability FeaturesNone

Financial

  • Sales Price$385,000
  • Real Estate Tax $4,503/yr

Dilworth

Explore

Work With Arlin

If you're seeking a results-driven Real Estate Agent who puts your satisfaction above all else, I'd be delighted to represent you. Please don't hesitate to contact me at your convenience; your business is genuinely valued, and I'm eager to be a part of your real estate success story.

Follow Me on Instagram