
Leave a Message

Thank you for your message. We will be in touch with you shortly.

3821 34th Street S
3821 34th Street S
3821 34th Street S
3821 34th Street S
3821 34th Street S
3821 34th Street S
3821 34th Street S
3821 34th Street S
3821 34th Street S
3821 34th Street S
3821 34th Street S
3821 34th Street S
3821 34th Street S
3821 34th Street S
3821 34th Street S
3821 34th Street S
3821 34th Street S
3821 34th Street S
3821 34th Street S
3821 34th Street S
3821 34th Street S
3821 34th Street S
3821 34th Street S
3821 34th Street S
3821 34th Street S
3821 34th Street S
3821 34th Street S
3821 34th Street S
3821 34th Street S
3821 34th Street S
3821 34th Street S
3821 34th Street S
3821 34th Street S
3821 34th Street S
3821 34th Street S
3821 34th Street S
SEE ALL PHOTOS
3821 34th Street S
3821 34th Street S
3821 34th Street S
3821 34th Street S
3821 34th Street S
3821 34th Street S
3821 34th Street S
3821 34th Street S
3821 34th Street S
3821 34th Street S
3821 34th Street S
3821 34th Street S
3821 34th Street S
3821 34th Street S
3821 34th Street S
3821 34th Street S
3821 34th Street S
3821 34th Street S
3821 34th Street S
3821 34th Street S
3821 34th Street S
3821 34th Street S
3821 34th Street S
3821 34th Street S
3821 34th Street S
3821 34th Street S
3821 34th Street S
3821 34th Street S
3821 34th Street S
3821 34th Street S
3821 34th Street S
3821 34th Street S
3821 34th Street S
3821 34th Street S
3821 34th Street S
3821 34th Street S
Courtesy of Park Co., REALTORS®, Jennifer Johnson Listing Contact:  
Sold

3821 34th Street S

3821 34th Street S, Moorhead, MN 56560

$230,000
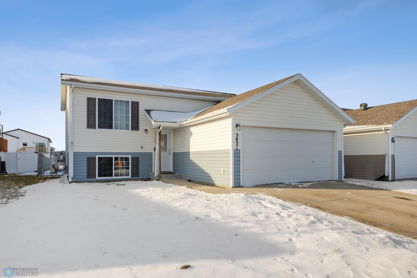
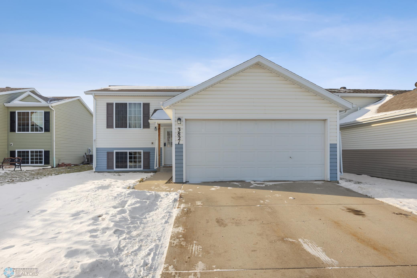
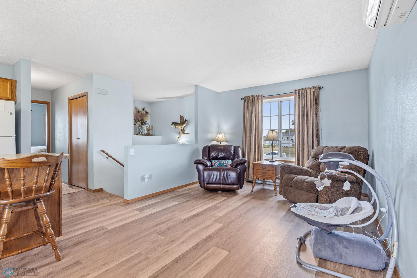
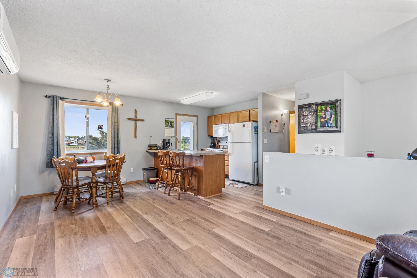
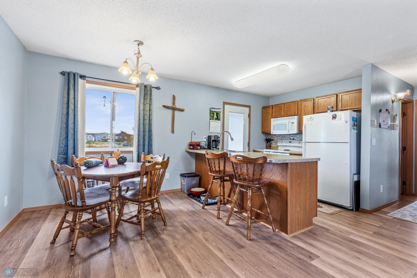
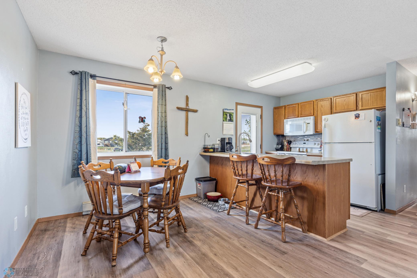
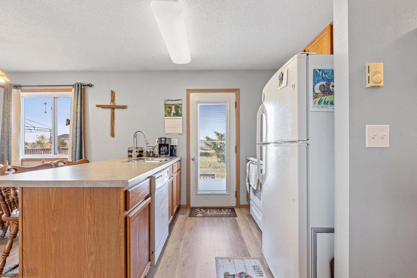
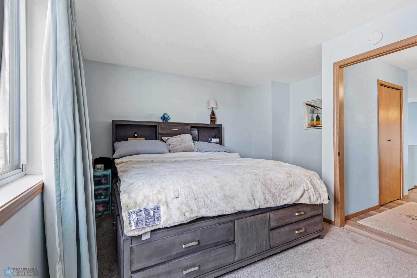
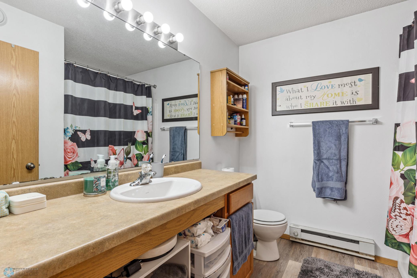
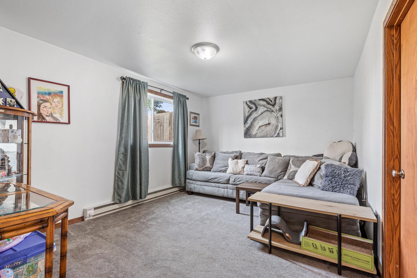
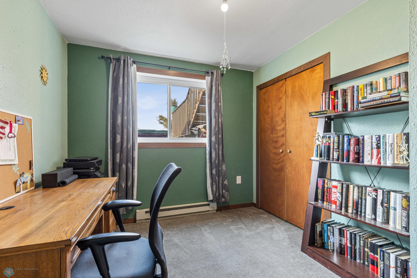
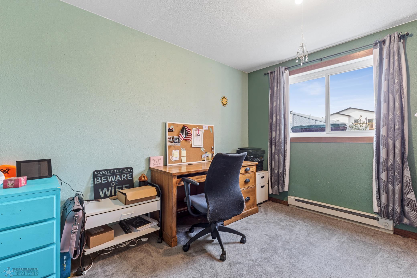
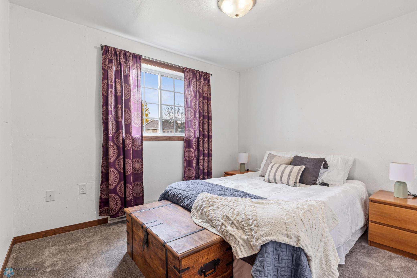
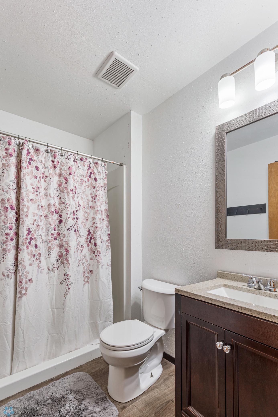
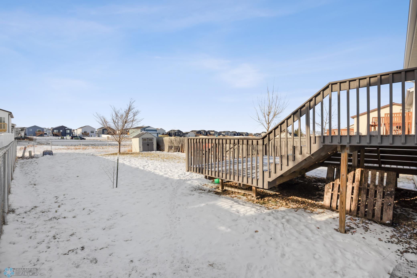
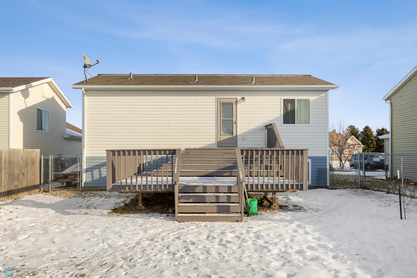
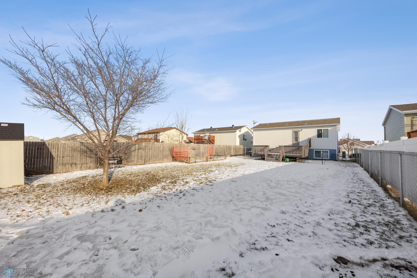
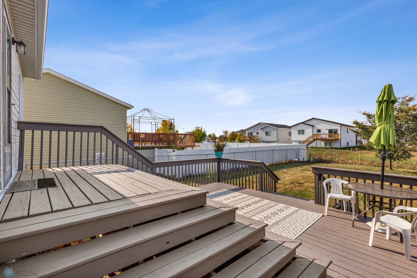
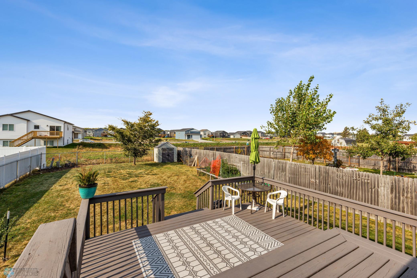
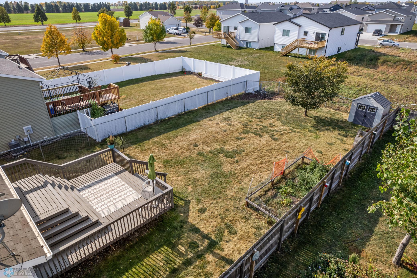
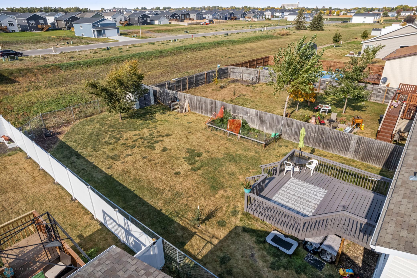
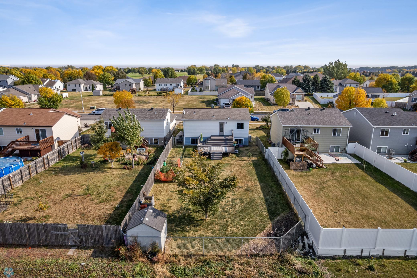
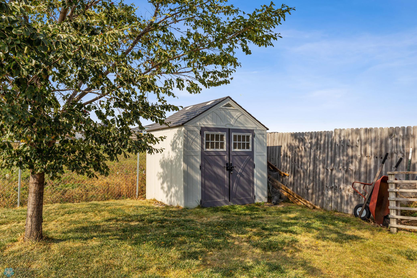
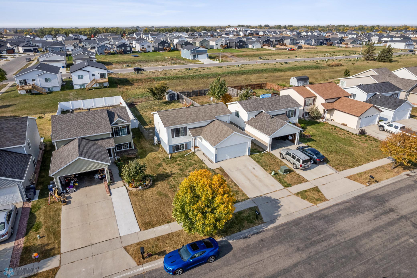
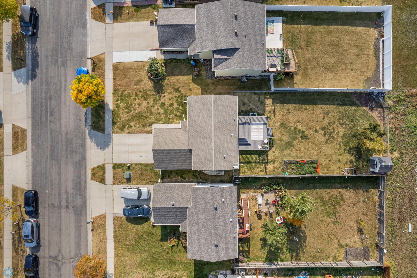
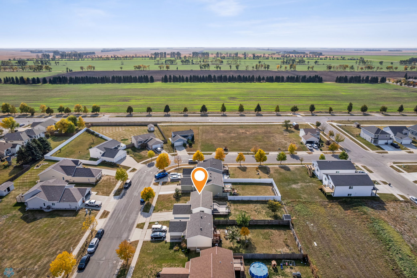
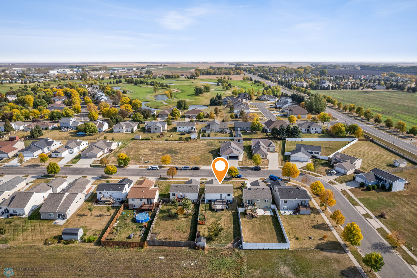
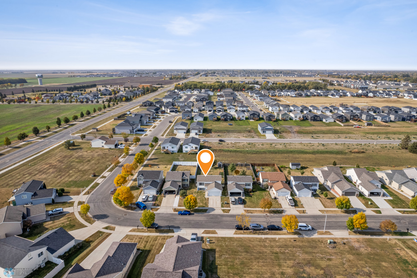
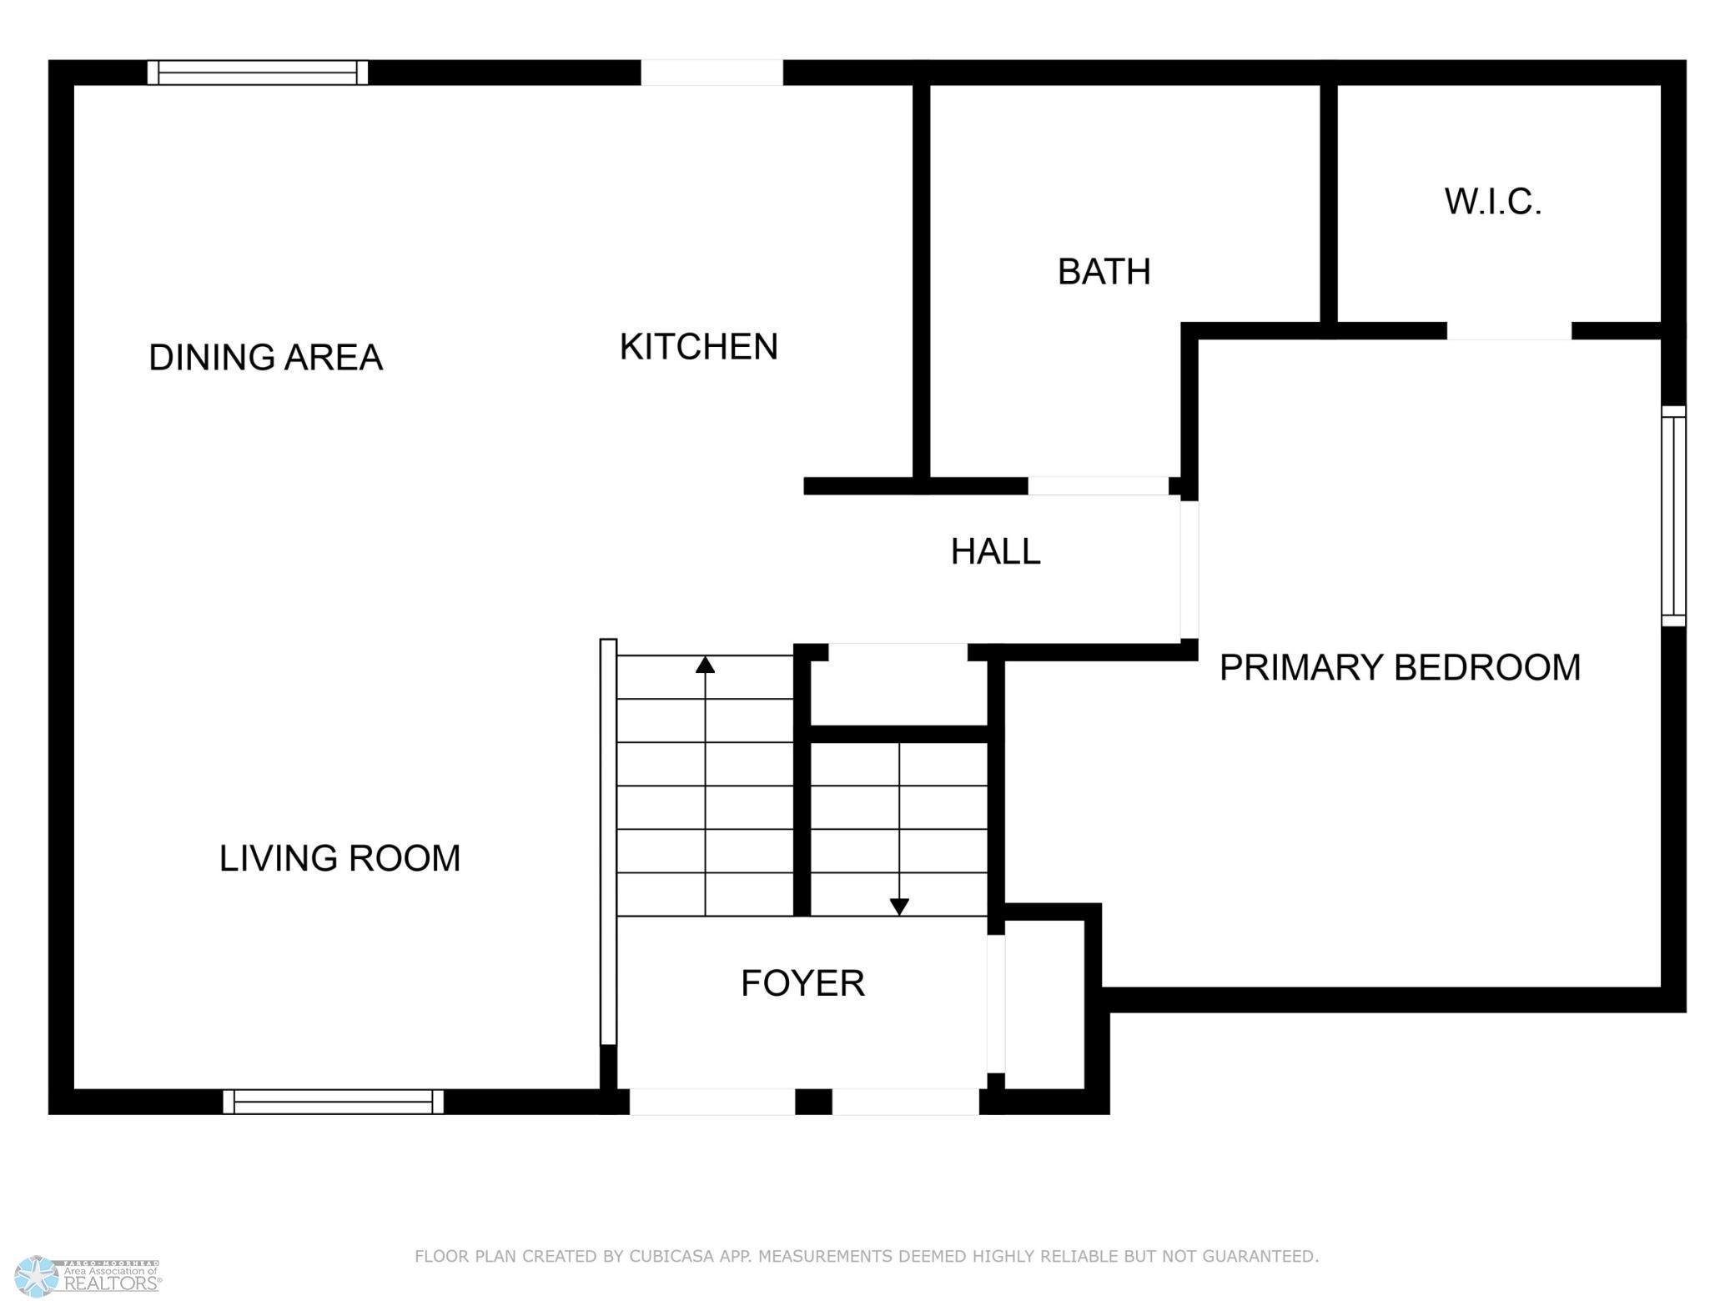
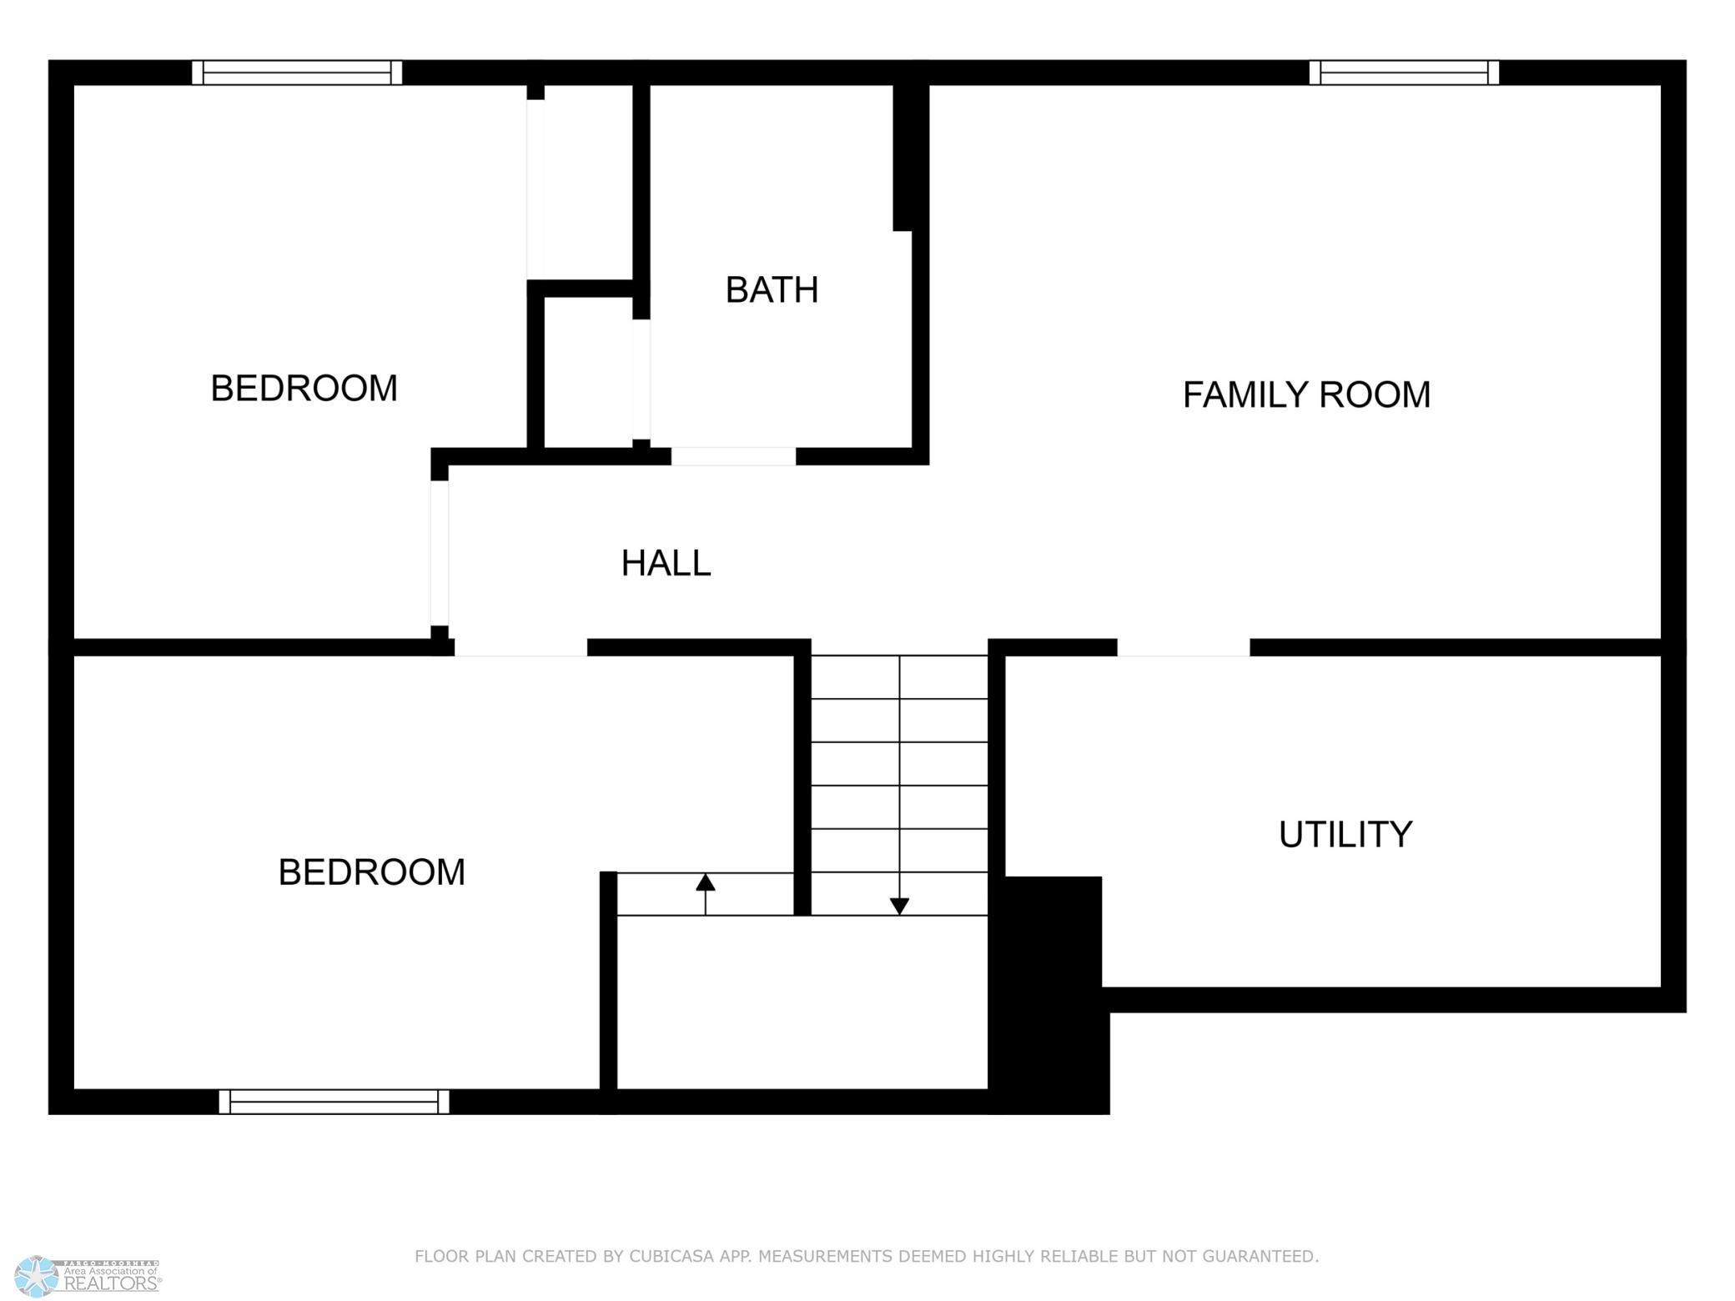
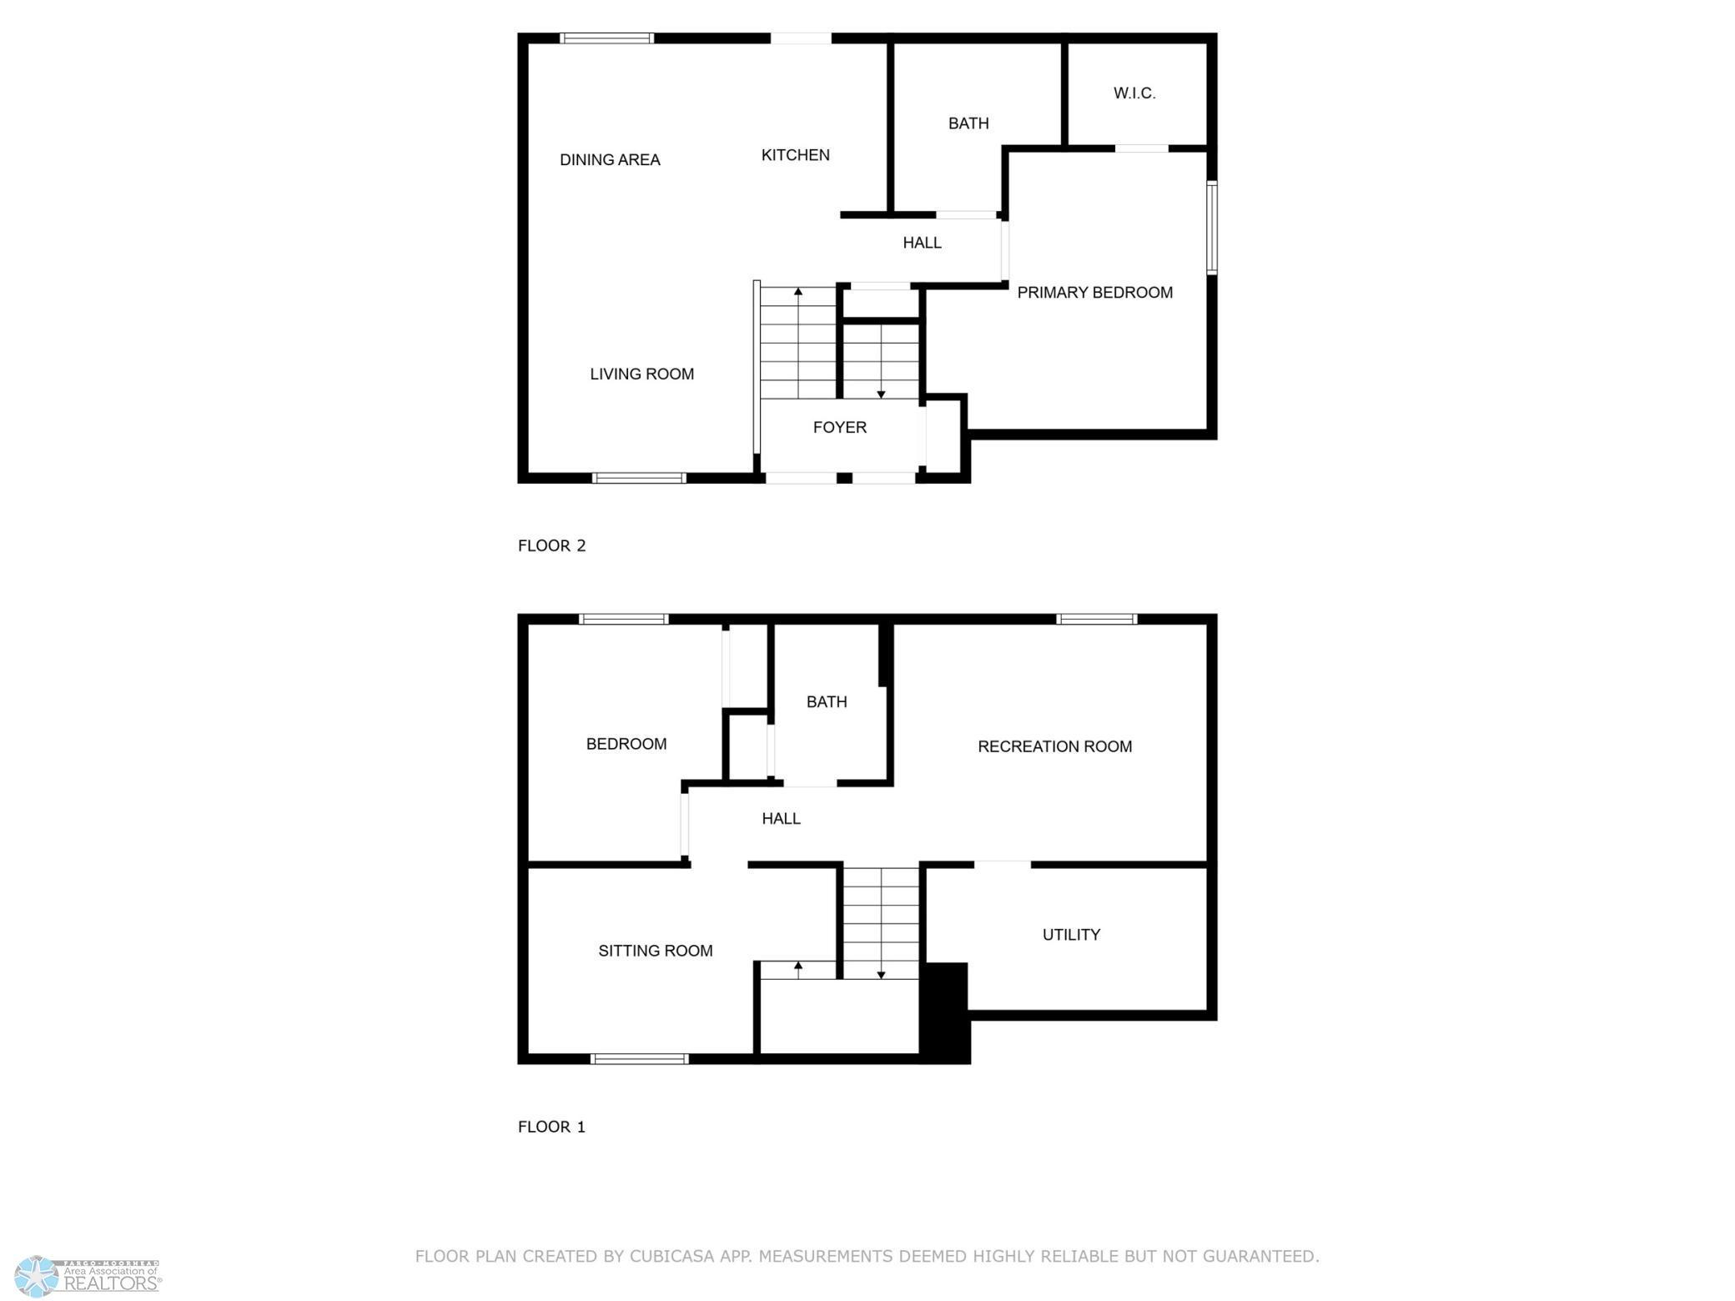
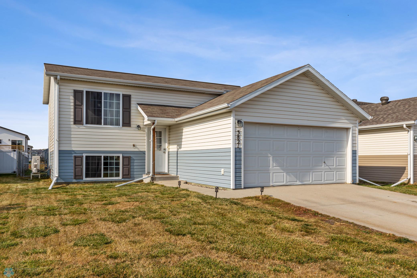
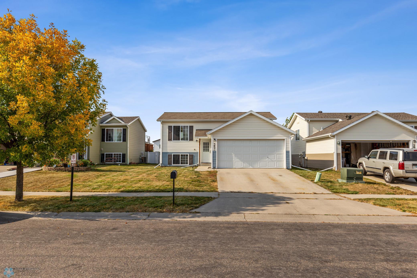
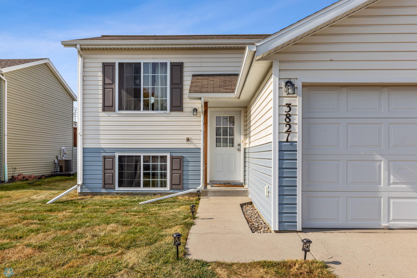
LOW SPECIALS! This 3 bedroom, 2 bathroom home with 2 stall garage offers everything you need. The upper level features an open-concept layout with new vinyl plank flooring in the living, dining, and kitchen areas. The primary bedroom includes a walk-in closet, with a full bathroom adjacent. The lower level boasts two additional bedrooms, another full bathroom, and a spacious family room. Upgrades include ductless heating and cooling for year-round comfort and a new water heater in 2024. Outside, enjoy the sunset on your freshly painted two-level deck overlooking a fully fenced backyard, complete with a raised garden area and storage shed.

3
beds

2
baths

1,348 Sq.Ft. LIVING AREA

6,534 Sq.Ft. lot

Arlin Fisher

Arlin Fisher

Features & Amenities

Interior

  • total bedrooms3
  • Total bathrooms2
  • full bathrooms2
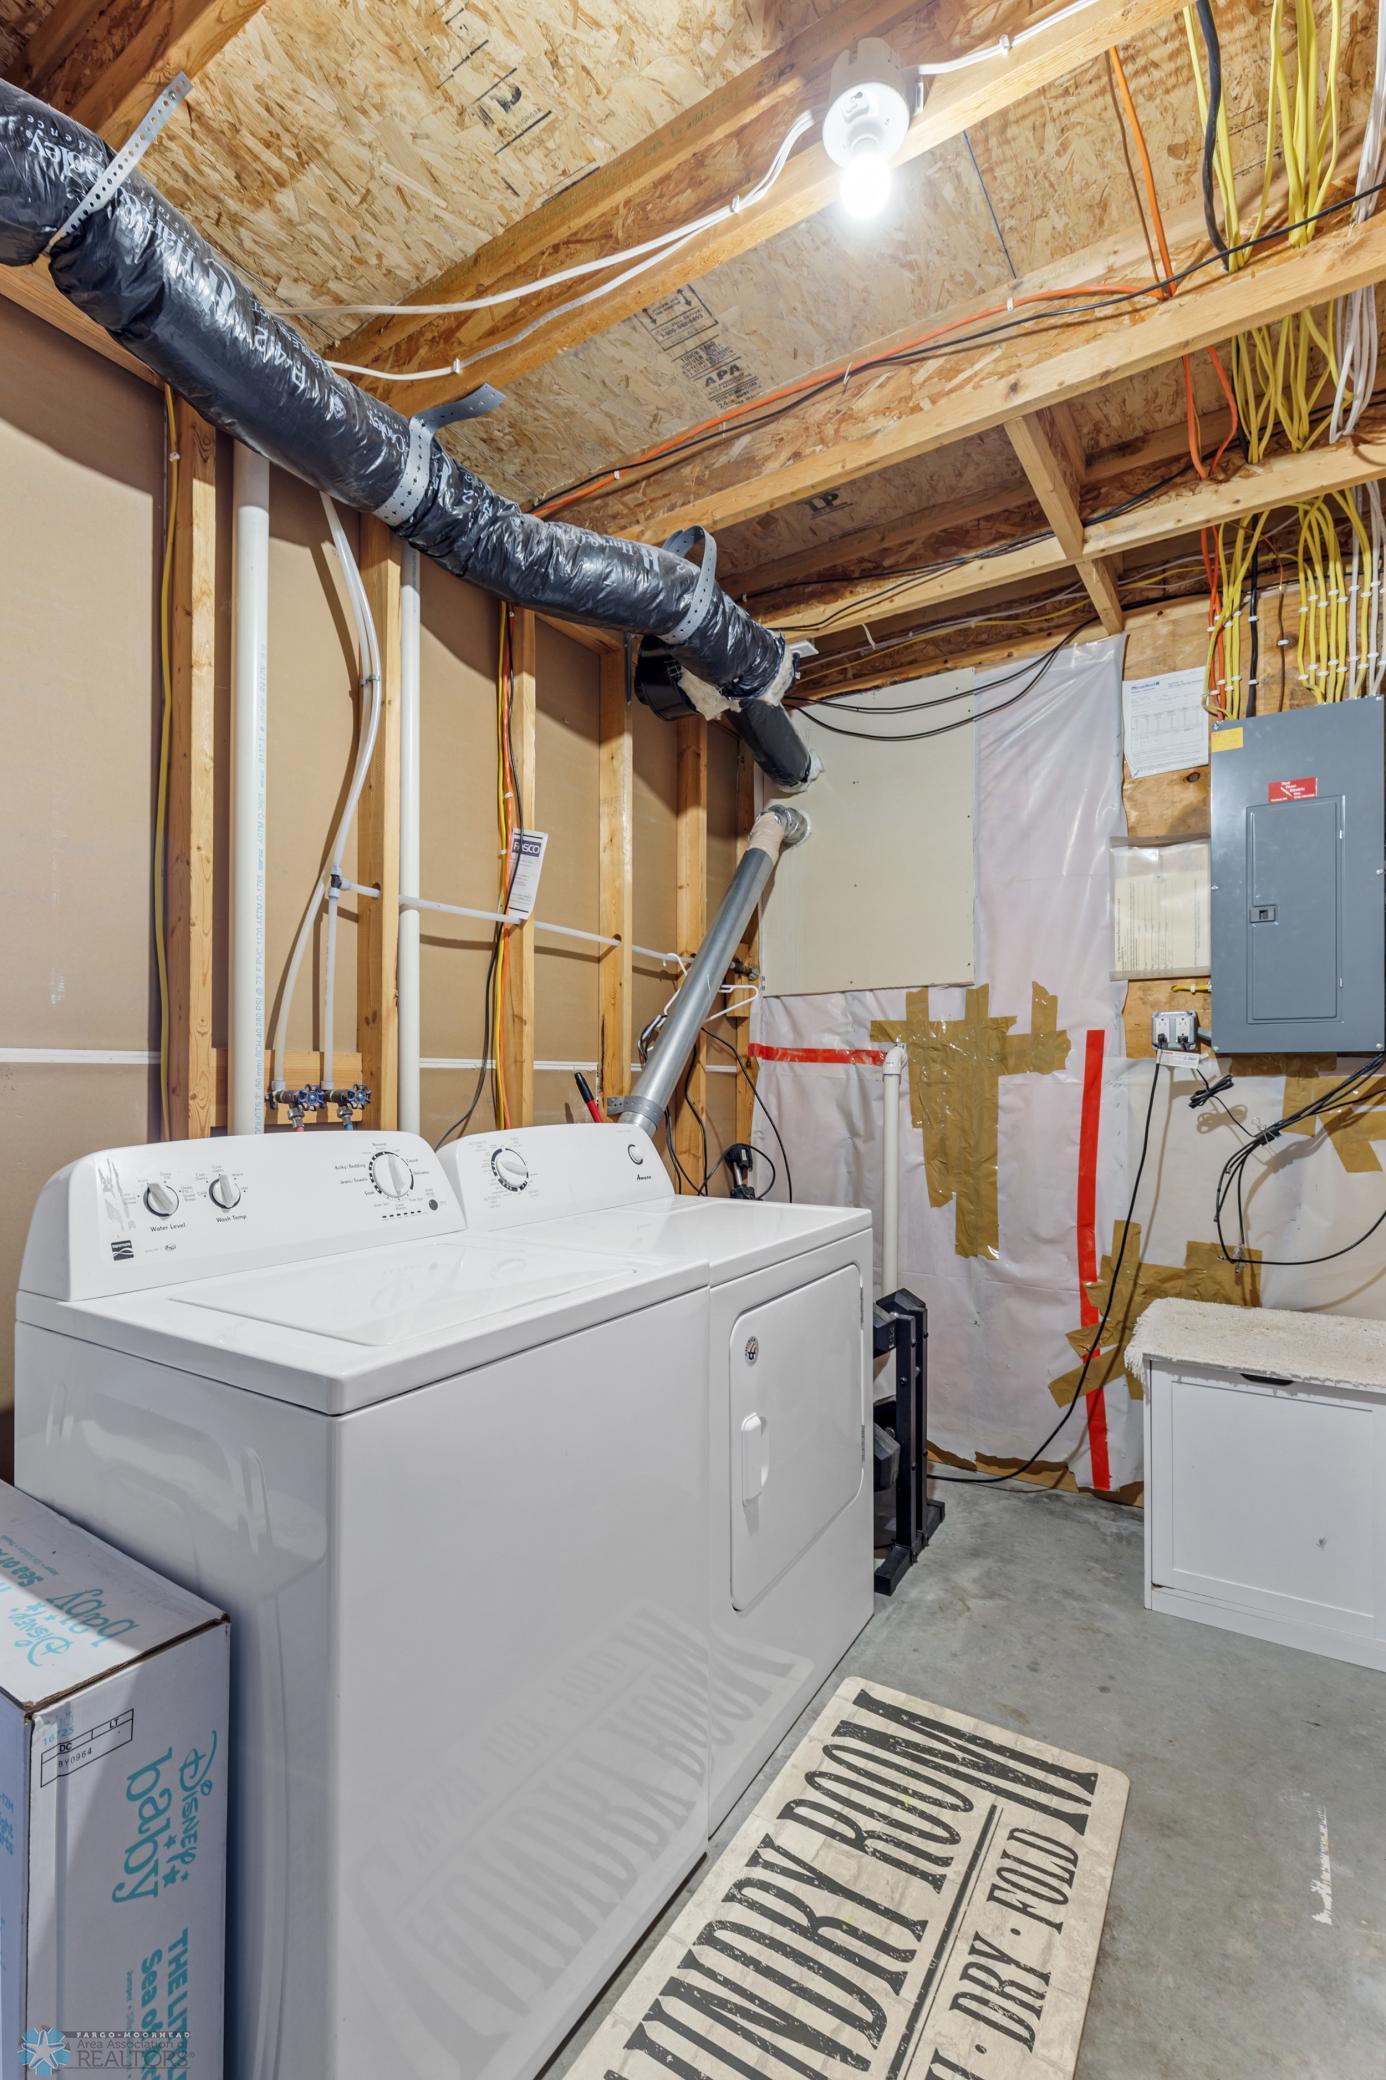
  • Laundry room Lower Level
  • Flooring Laminate
  • APPLIANCES Dishwasher, Disposal, Electric Water Heater, Microwave, Range, Refrigerator

Area & Lot

  • Status Sold
  • Living Area1,348 Sq.Ft.
  • Lot Area6,534 Sq.Ft.
  • MLS® ID6616539
  • TypeResidential
  • YEAR BUILT2009
  • NeighborhoodMoorhead
  • High SchoolMoorhead
  • School DistrictMoorhead

Exterior

  • STORIES2
  • Garage Space2.0
  • water SourceCity Water/Connected
  • roofAsphalt
  • parkingAttached Garage, Concrete
  • HEAT TYPEBaseboard, Ductless Mini-Split
  • AIR CONDITIONINGDuctless Mini-Split
  • sewerCity Sewer/Connected
  • Disability FeaturesNone

Financial

  • Sales Price$230,000
  • Real Estate Tax $2,575/yr

Moorhead

Explore

Work With Arlin

If you're seeking a results-driven Real Estate Agent who puts your satisfaction above all else, I'd be delighted to represent you. Please don't hesitate to contact me at your convenience; your business is genuinely valued, and I'm eager to be a part of your real estate success story.

Follow Me on Instagram