Leave a Message

Thank you for your message. We will be in touch with you shortly.

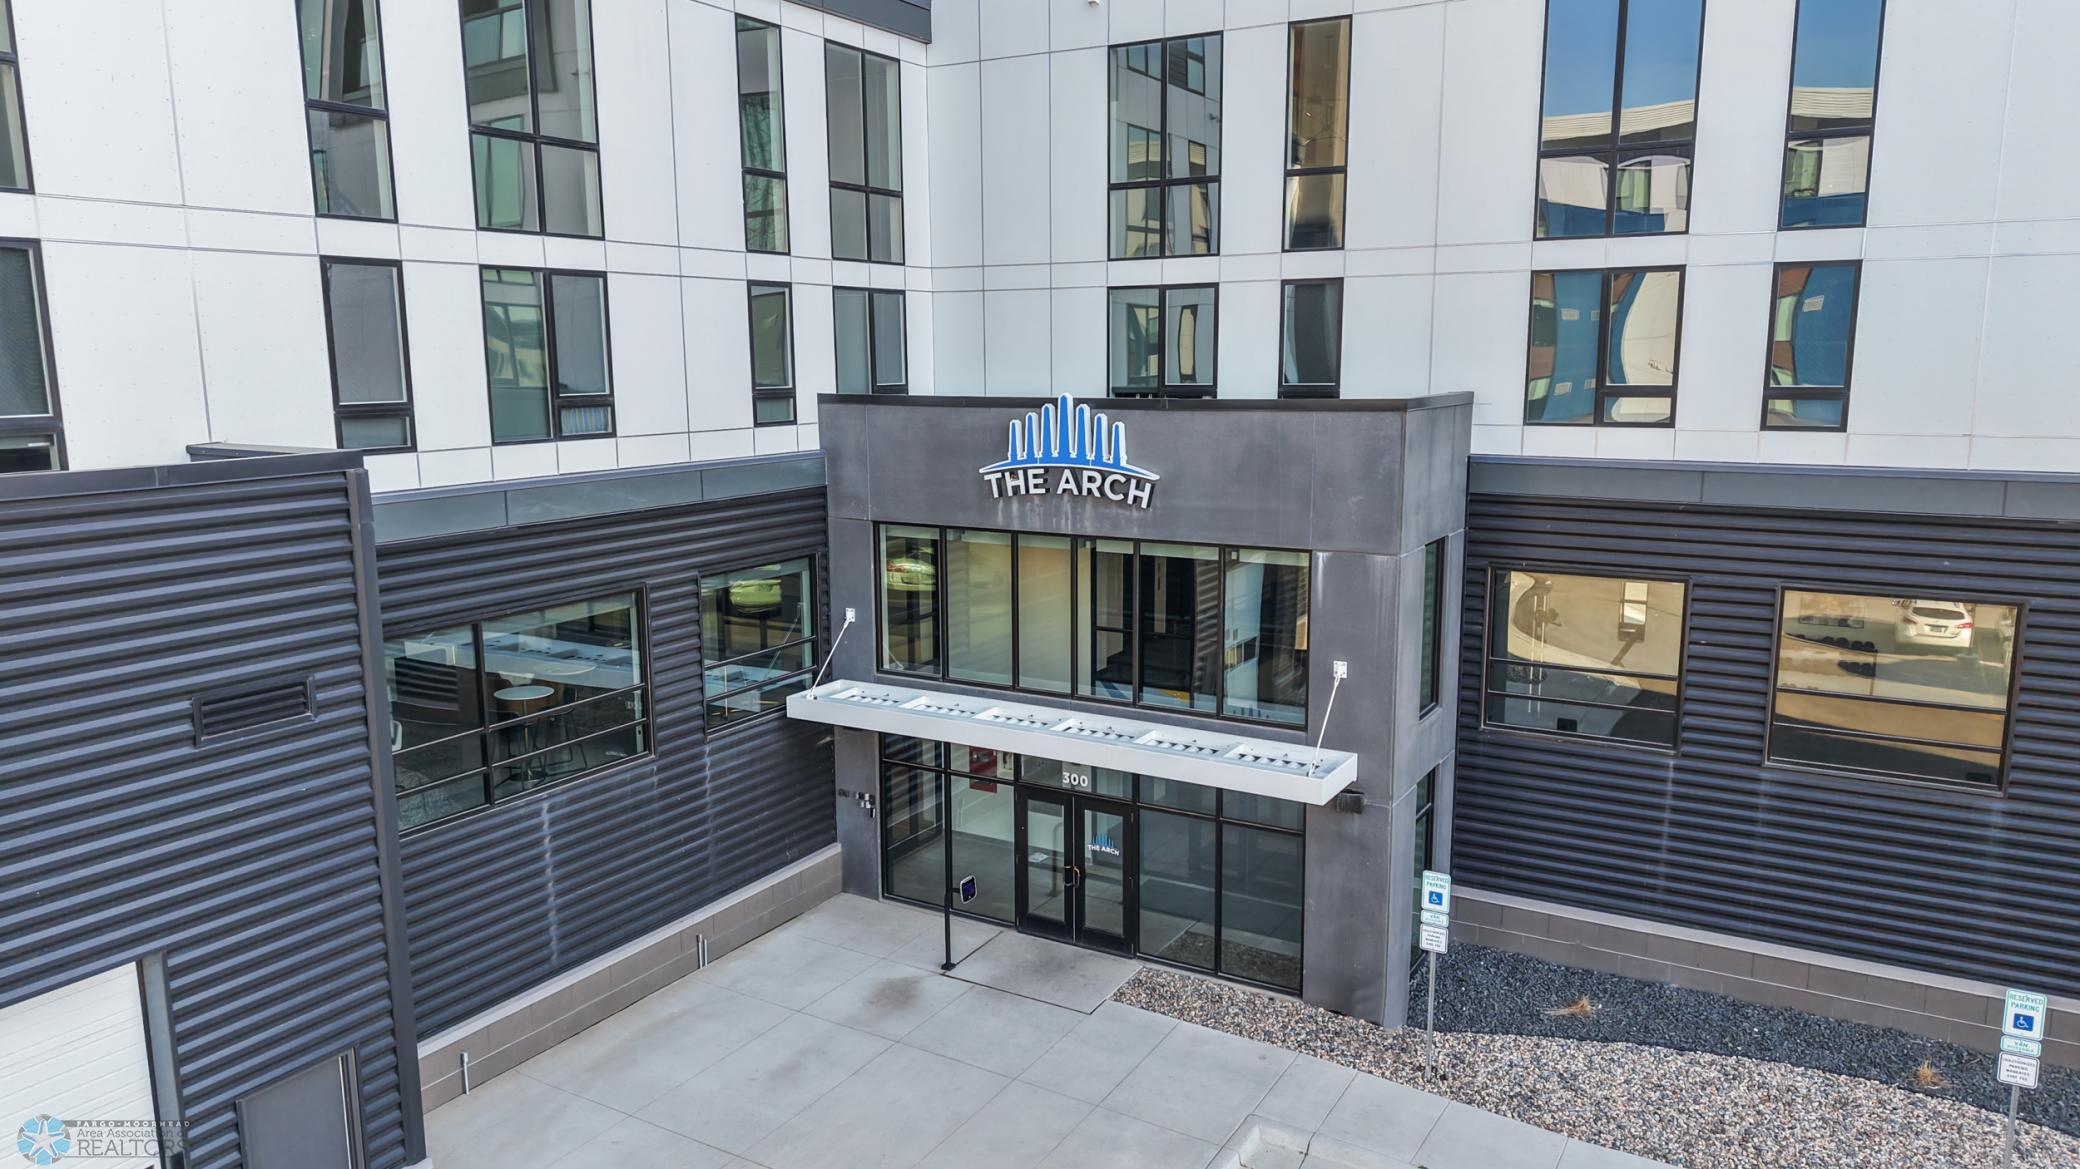
The Arch building entrance, with dark metal cladding, large windows, and a covered doorway marked 300.
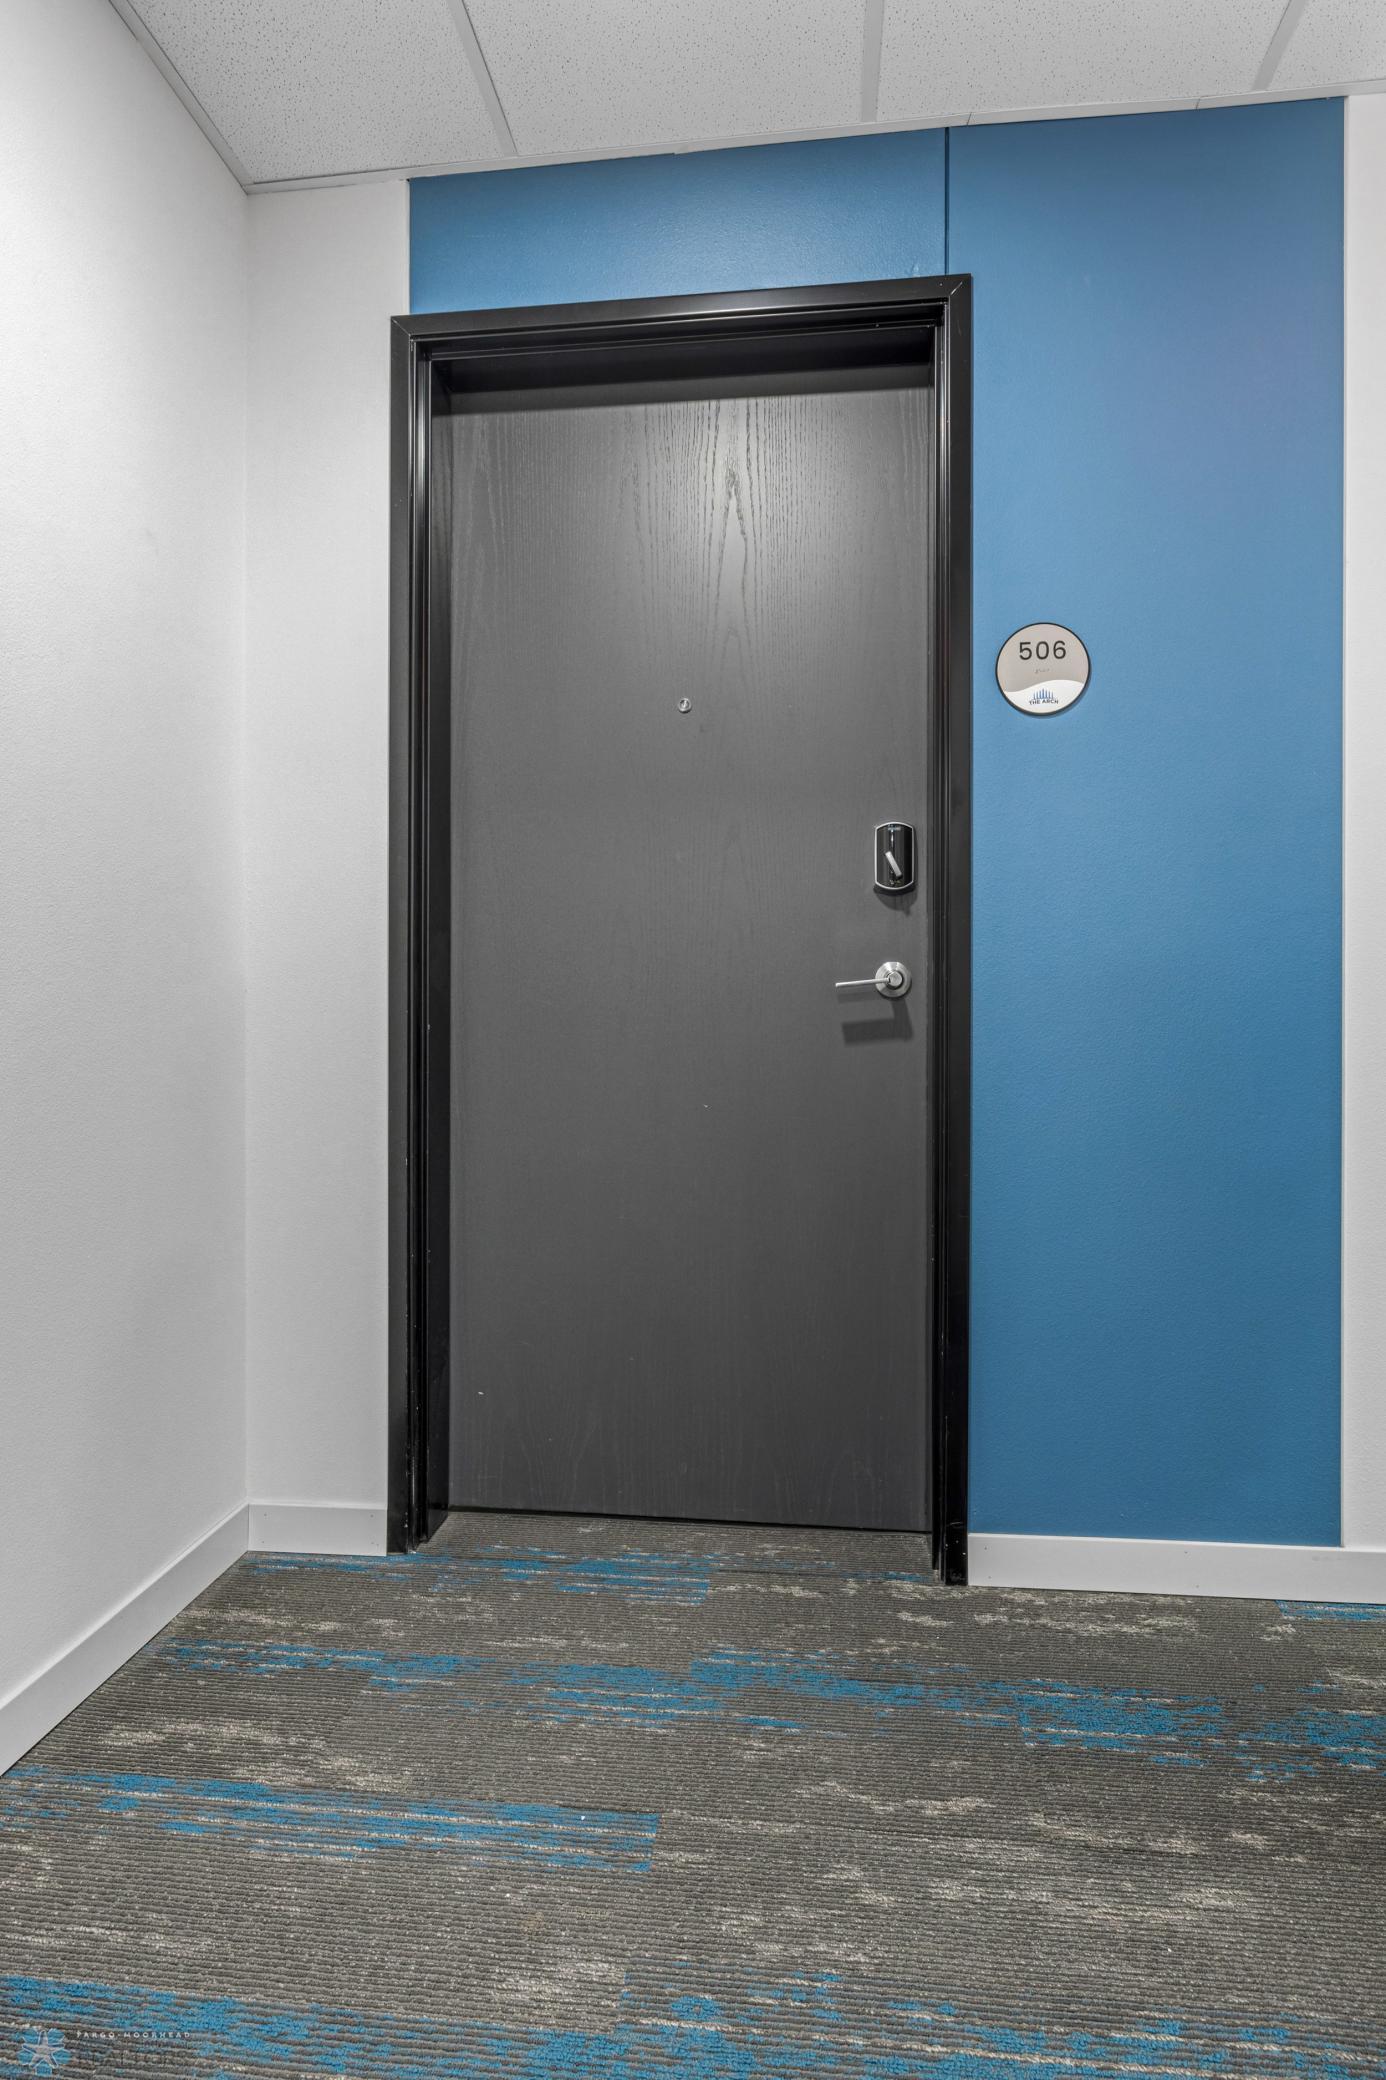
Unit 506’s dark gray entrance door set into a blue hallway wall.
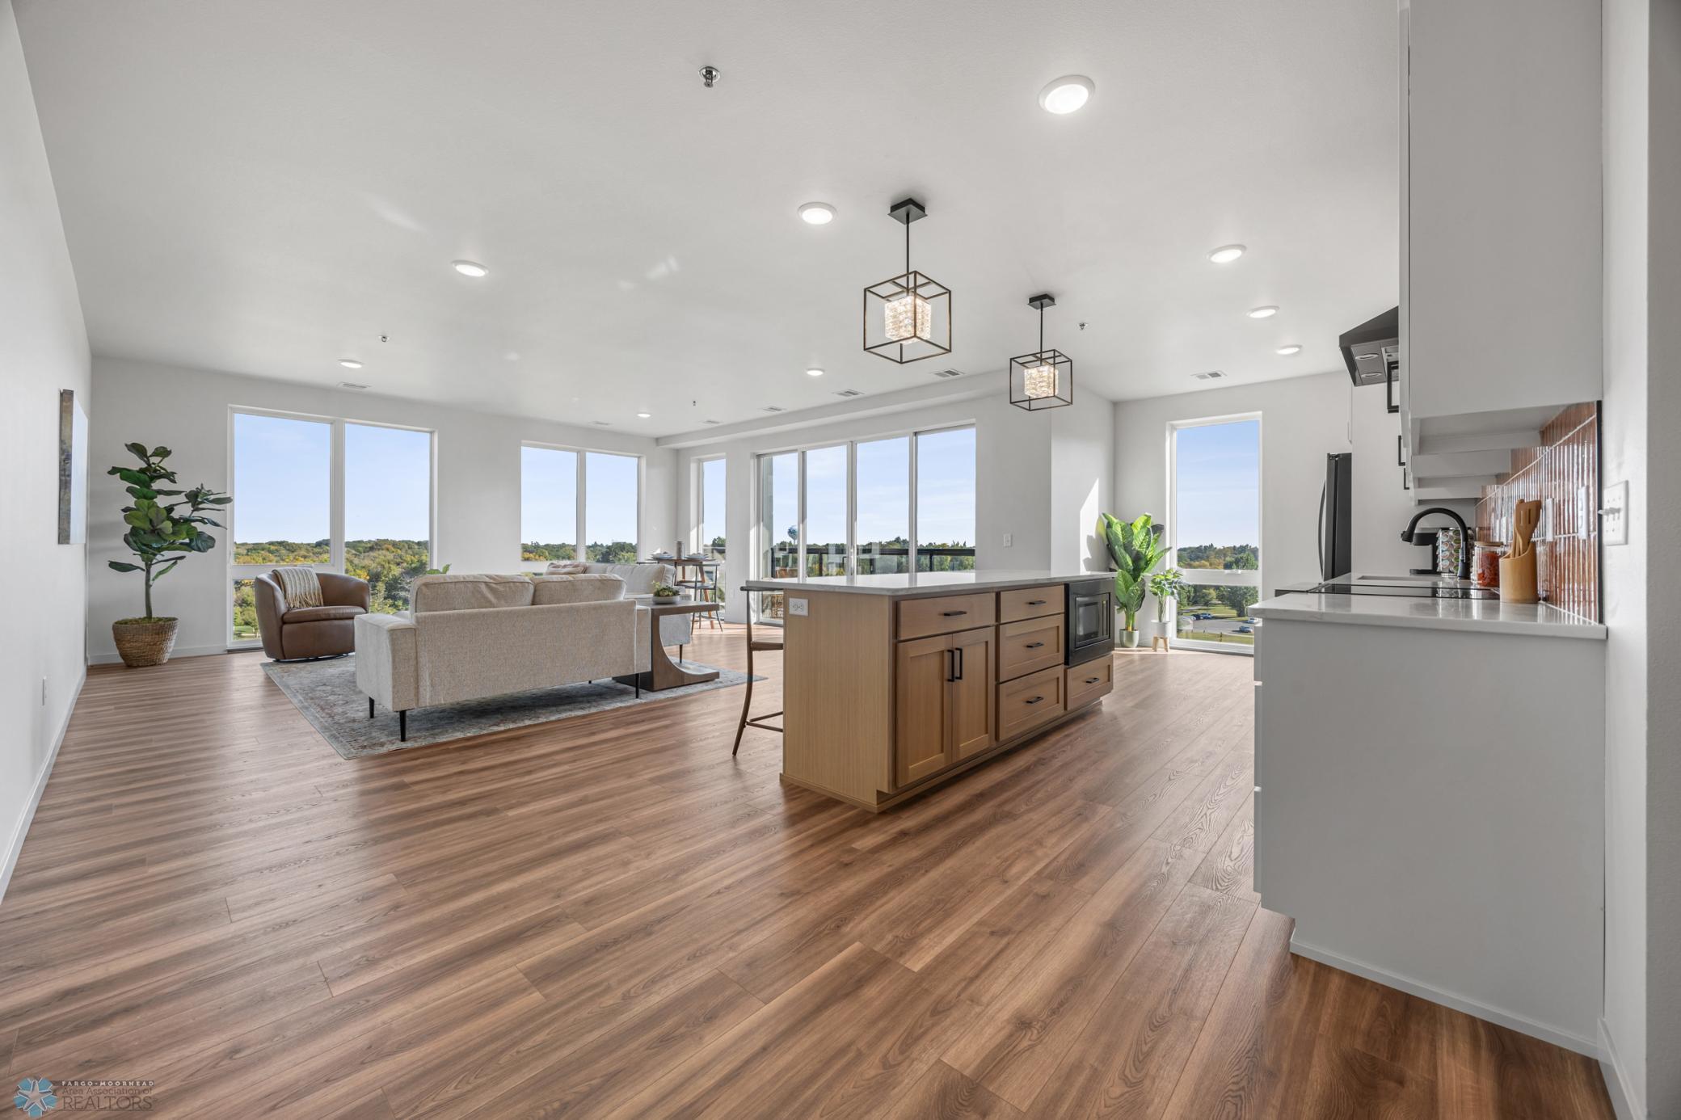
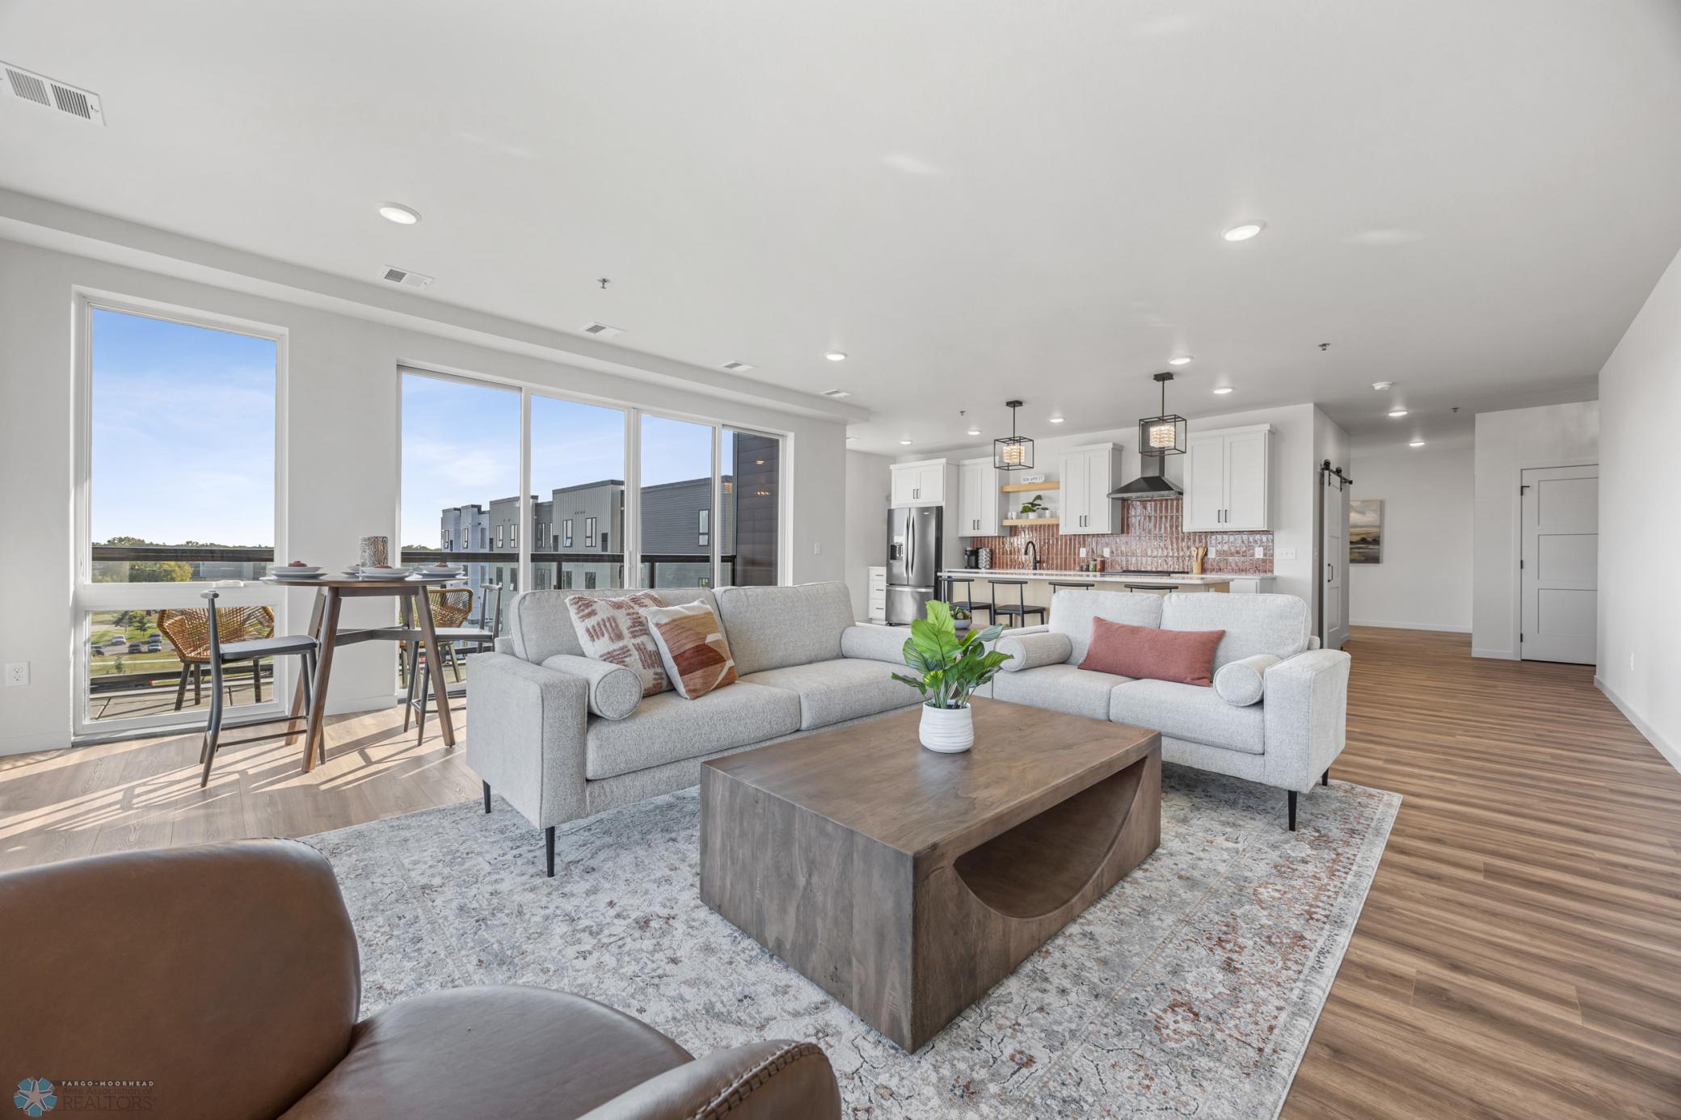
Open-plan condo living room and kitchen with a wood island, wide windows, and tree views.
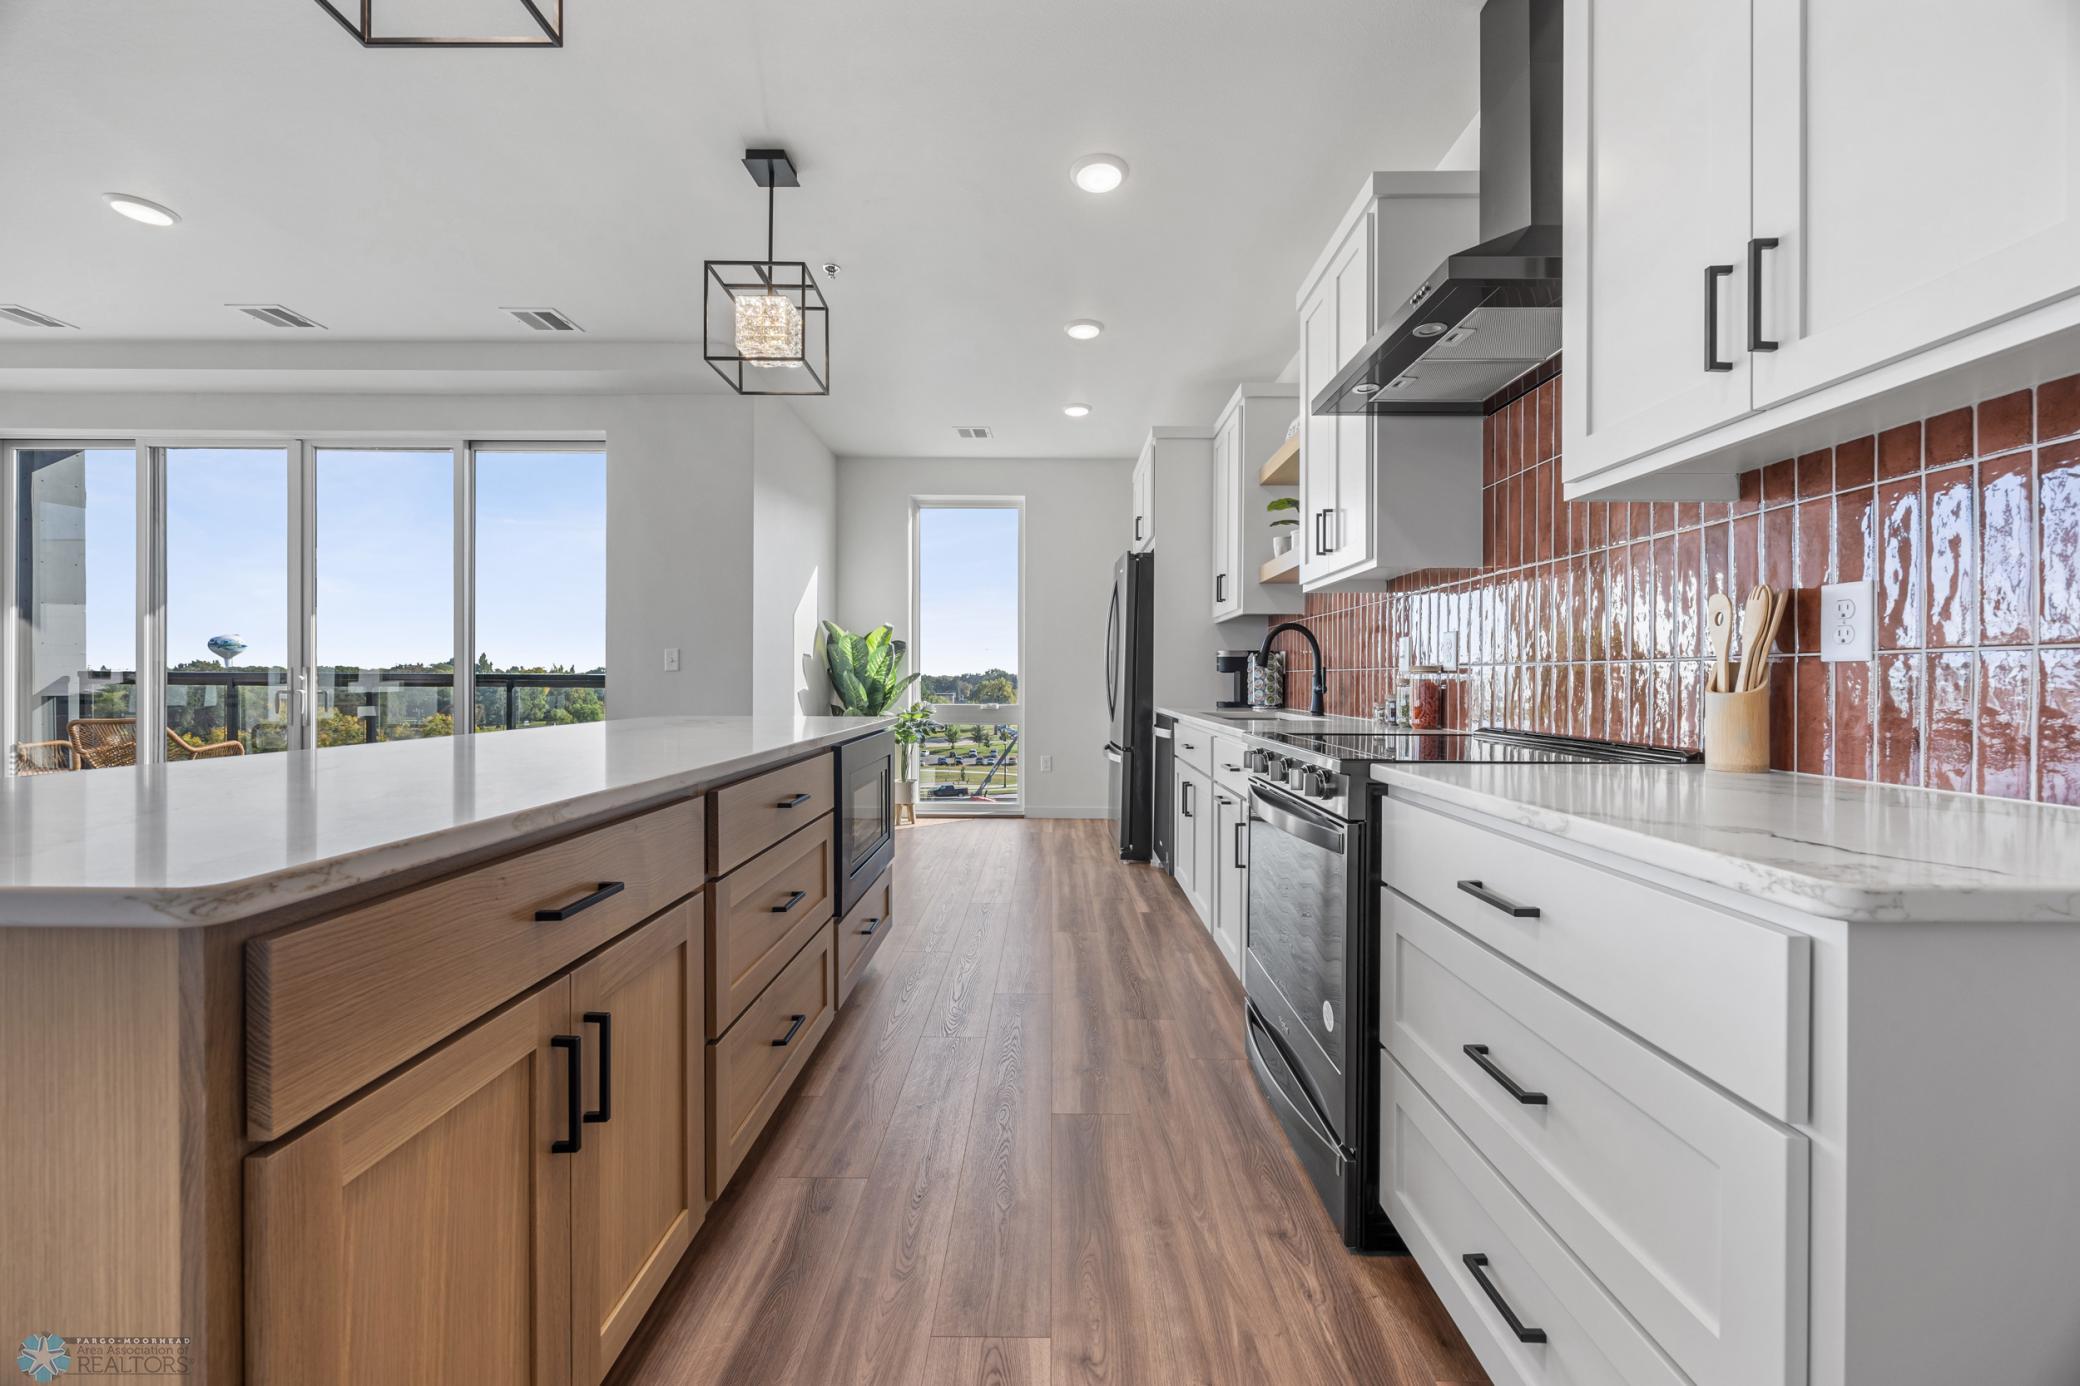
Modern condo kitchen with a long wood island, glossy rust-colored backsplash, and windows overlooking a balcony.
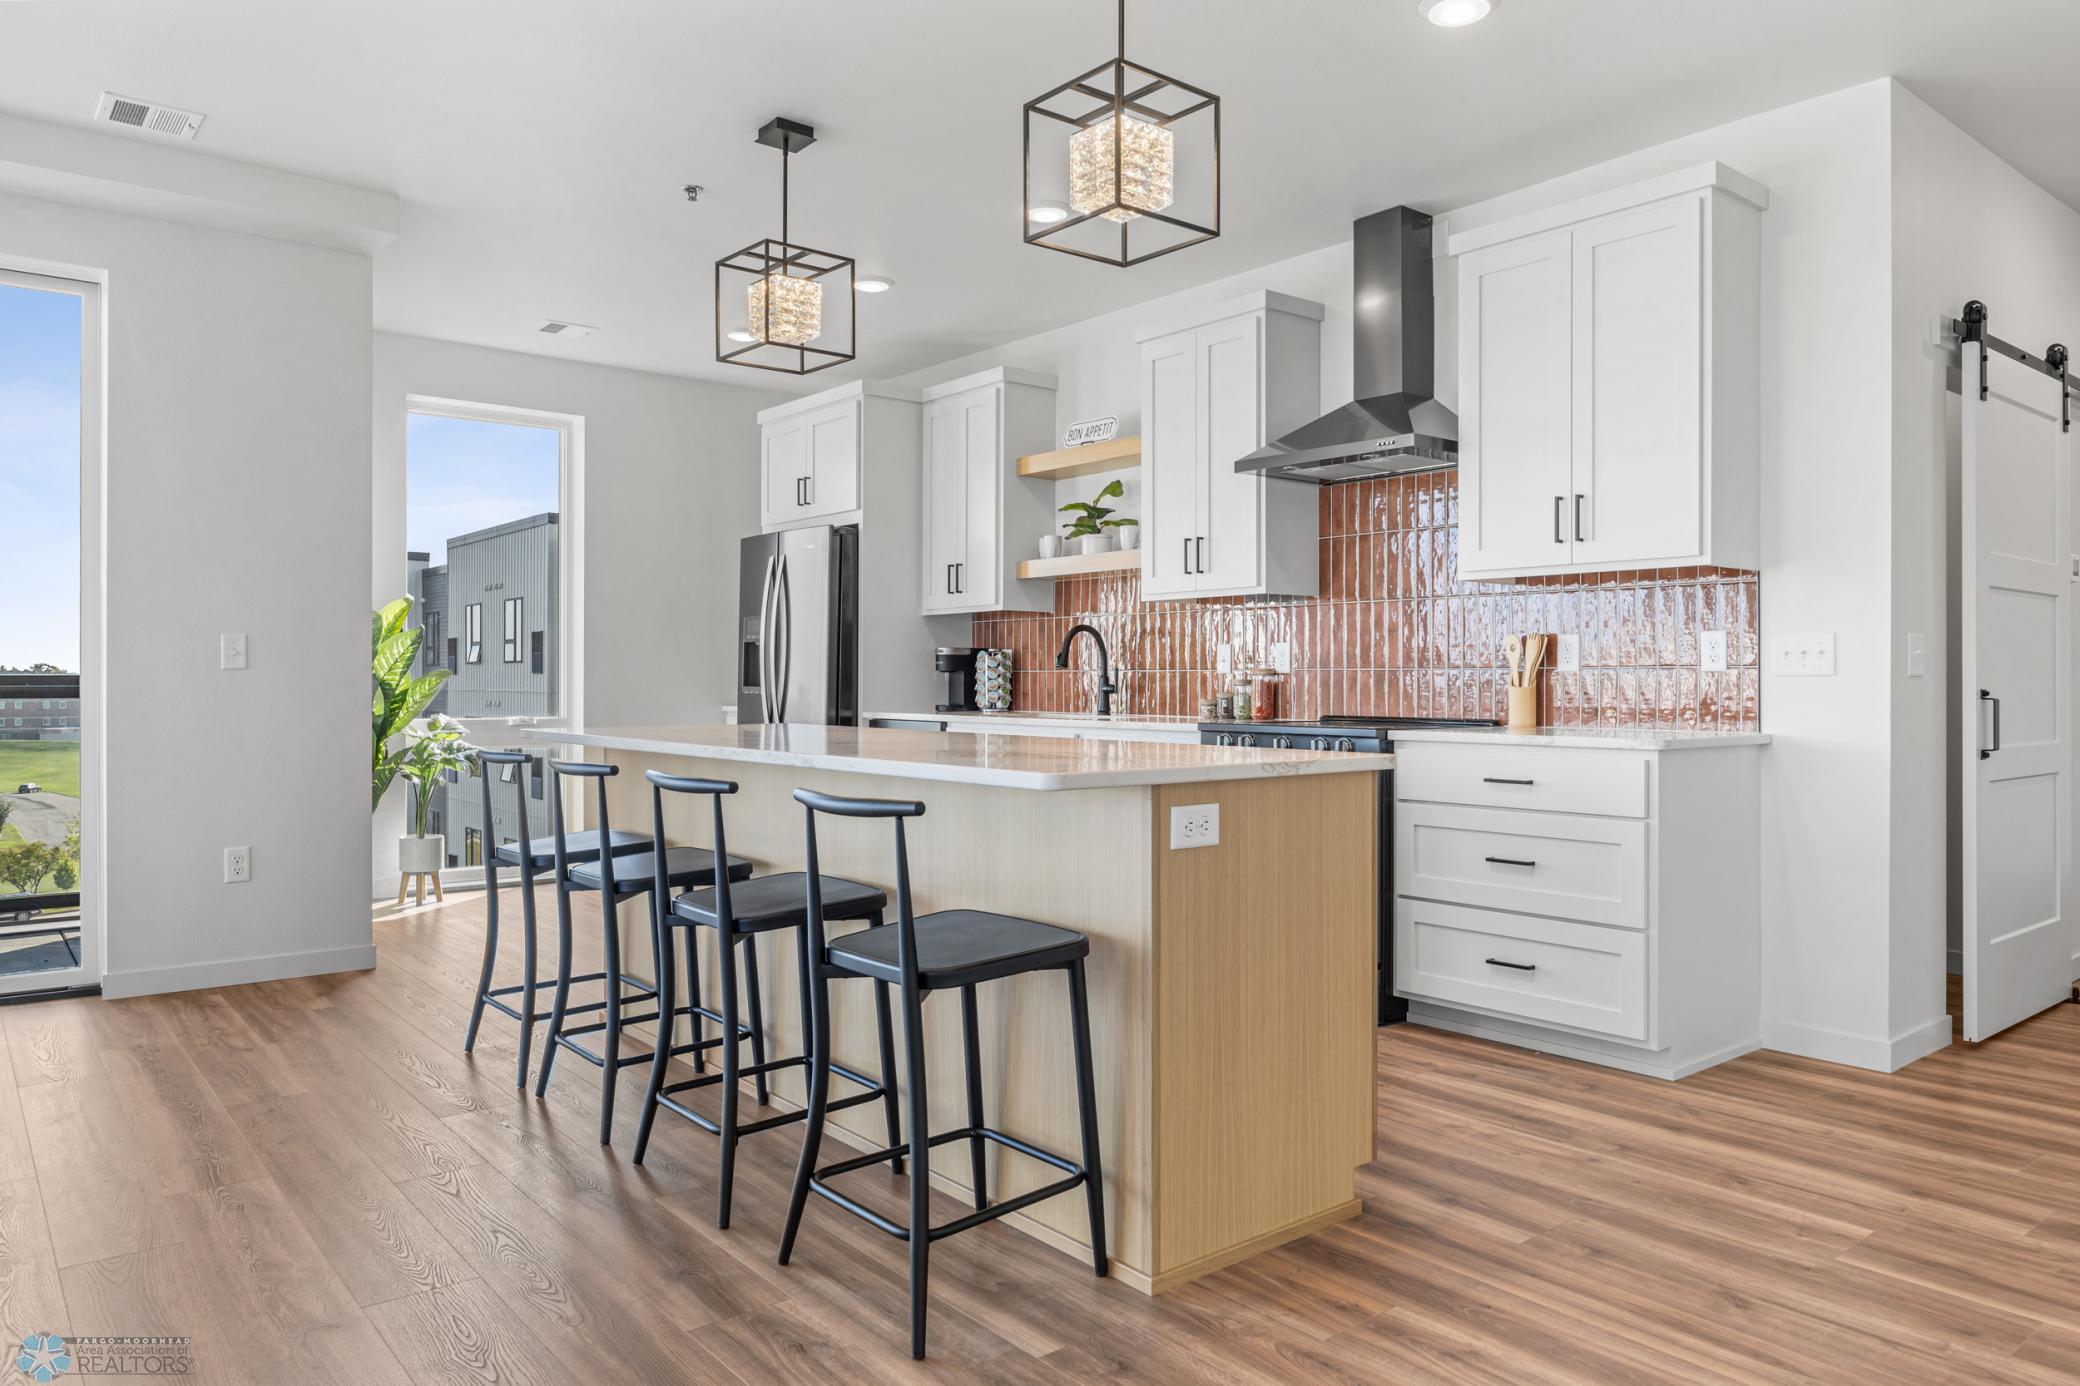
Modern kitchen with a large island, four bar stools, white cabinets, and copper-toned tile backsplash.
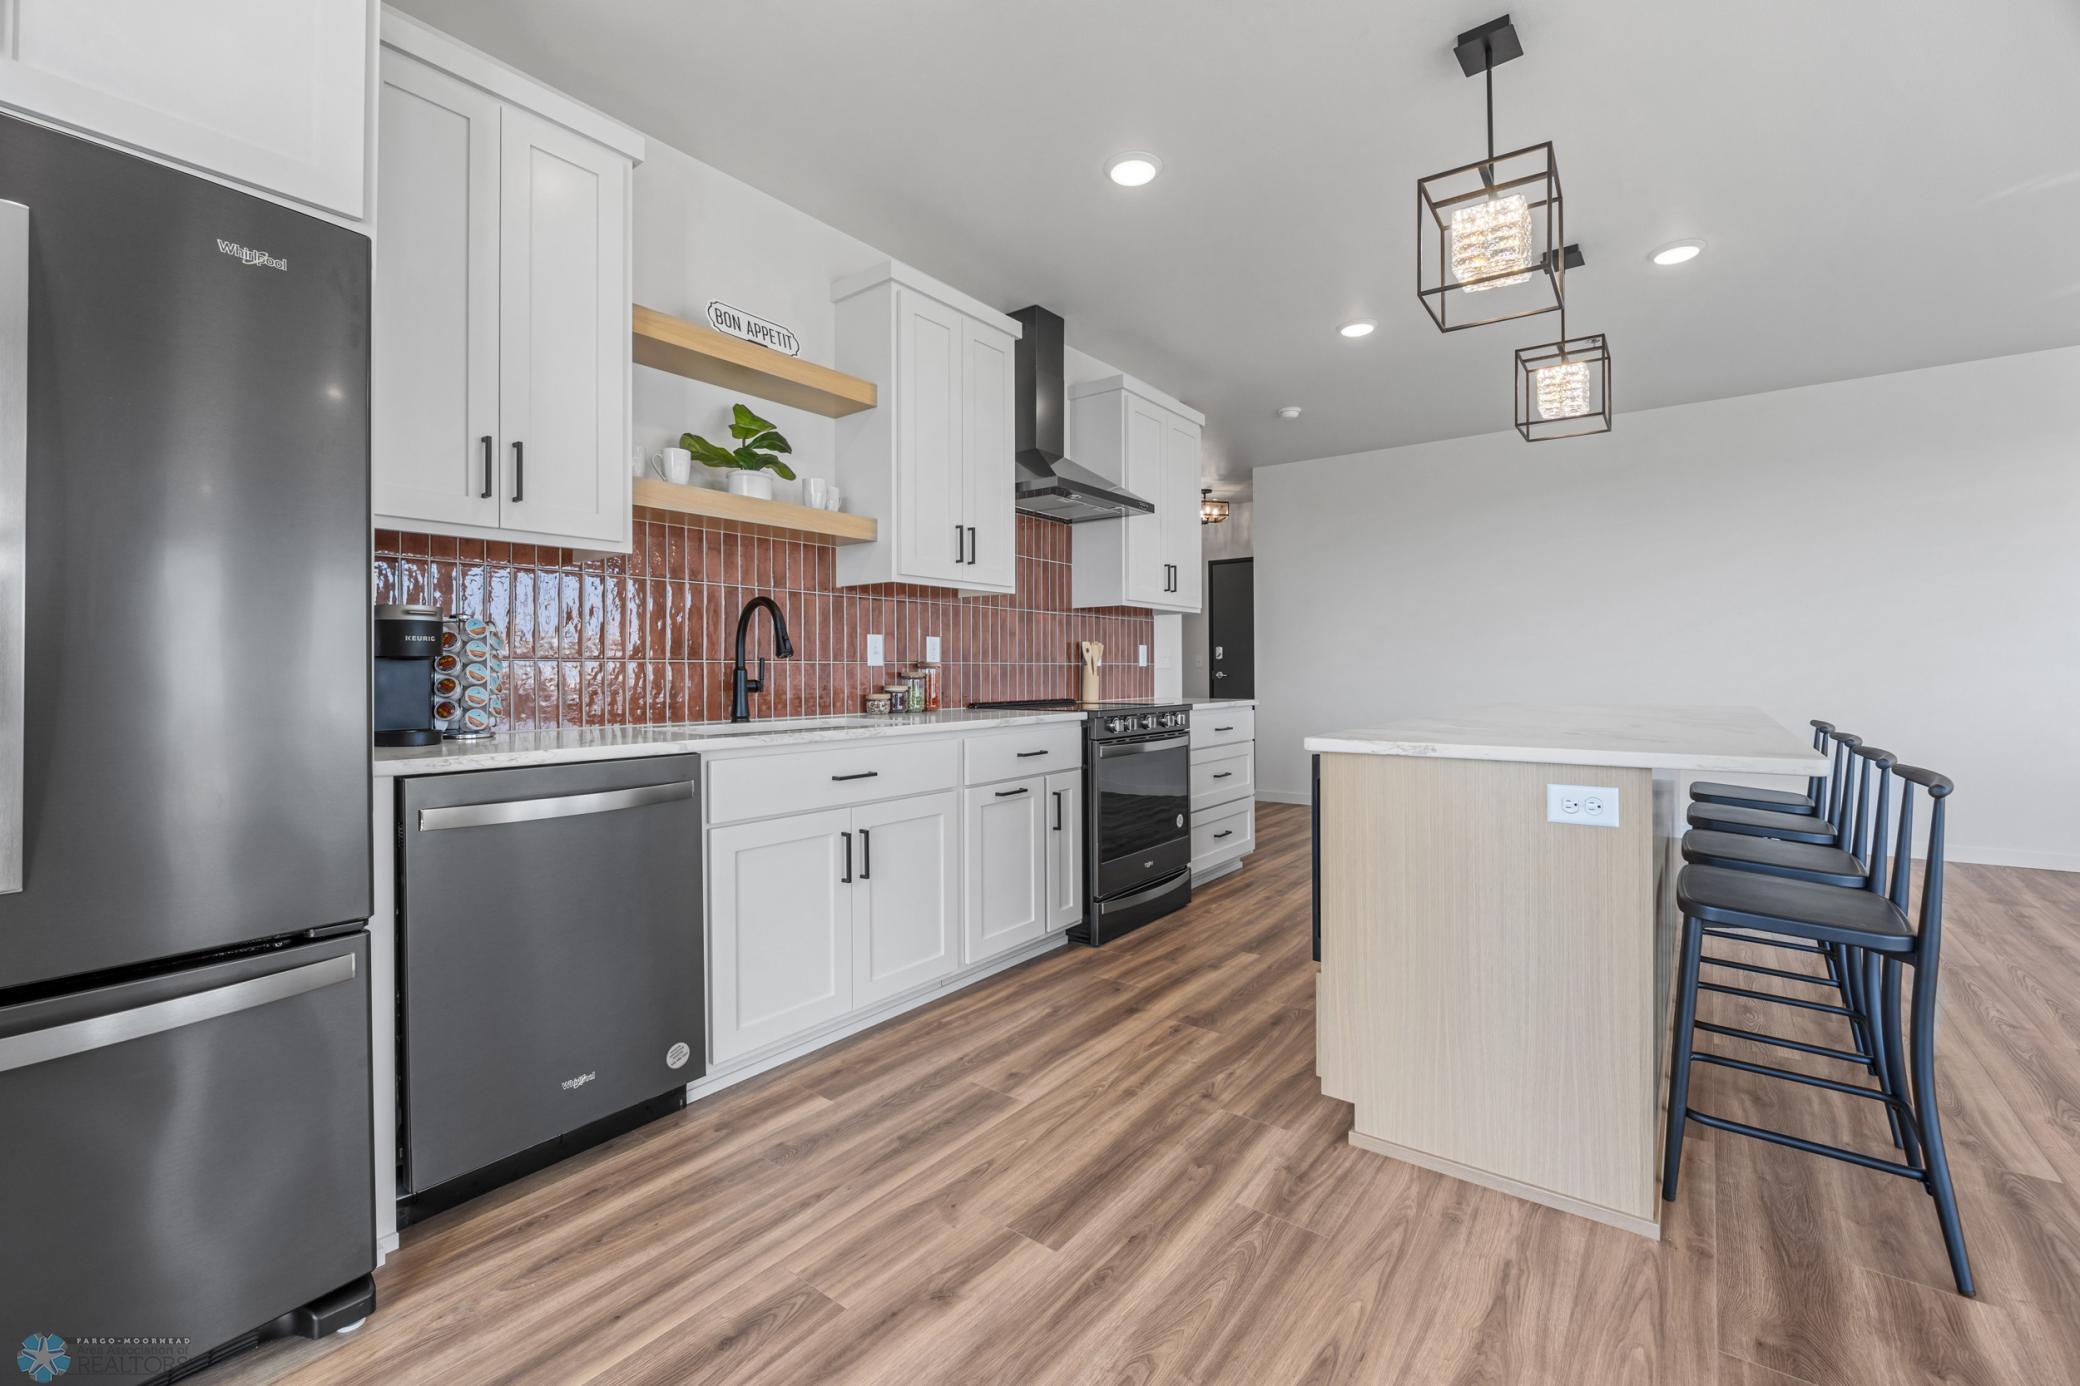
Modern kitchen with white cabinetry, a reddish-brown tile backsplash, stainless appliances, and an island with bar stools.
Furnished condo living room with gray sofas and tall windows overlooking nearby buildings.
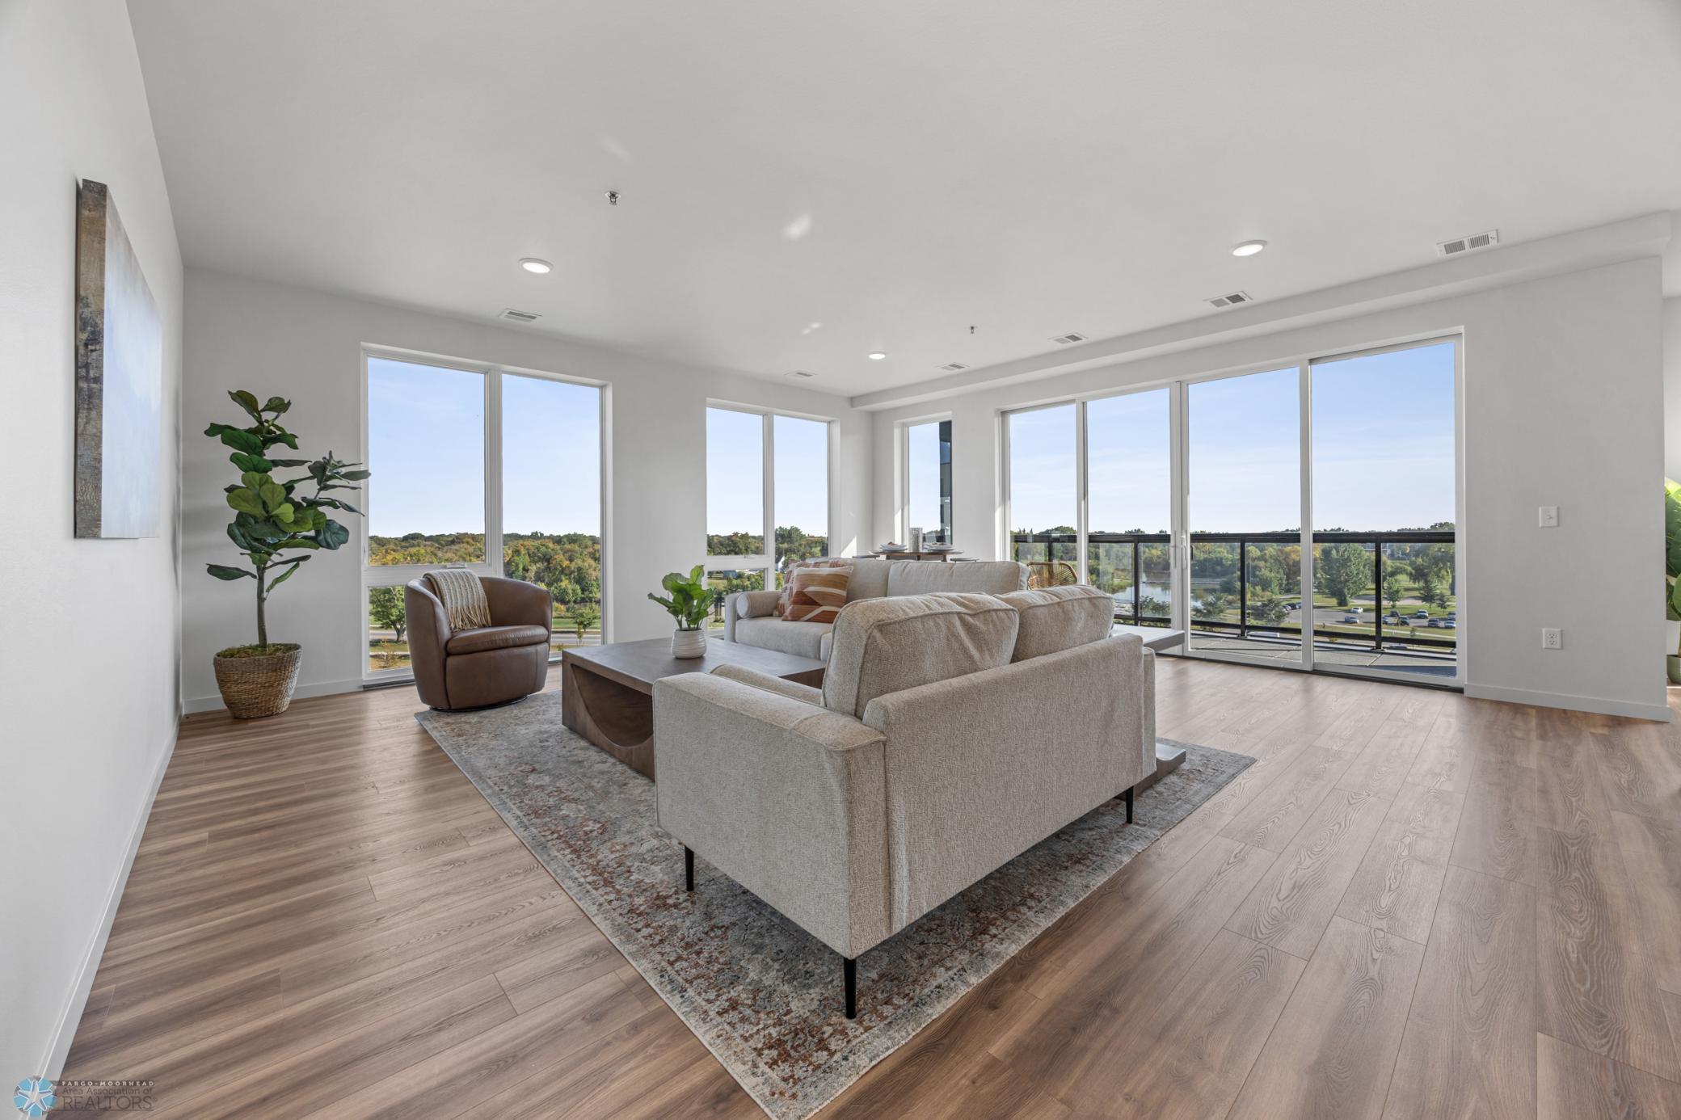
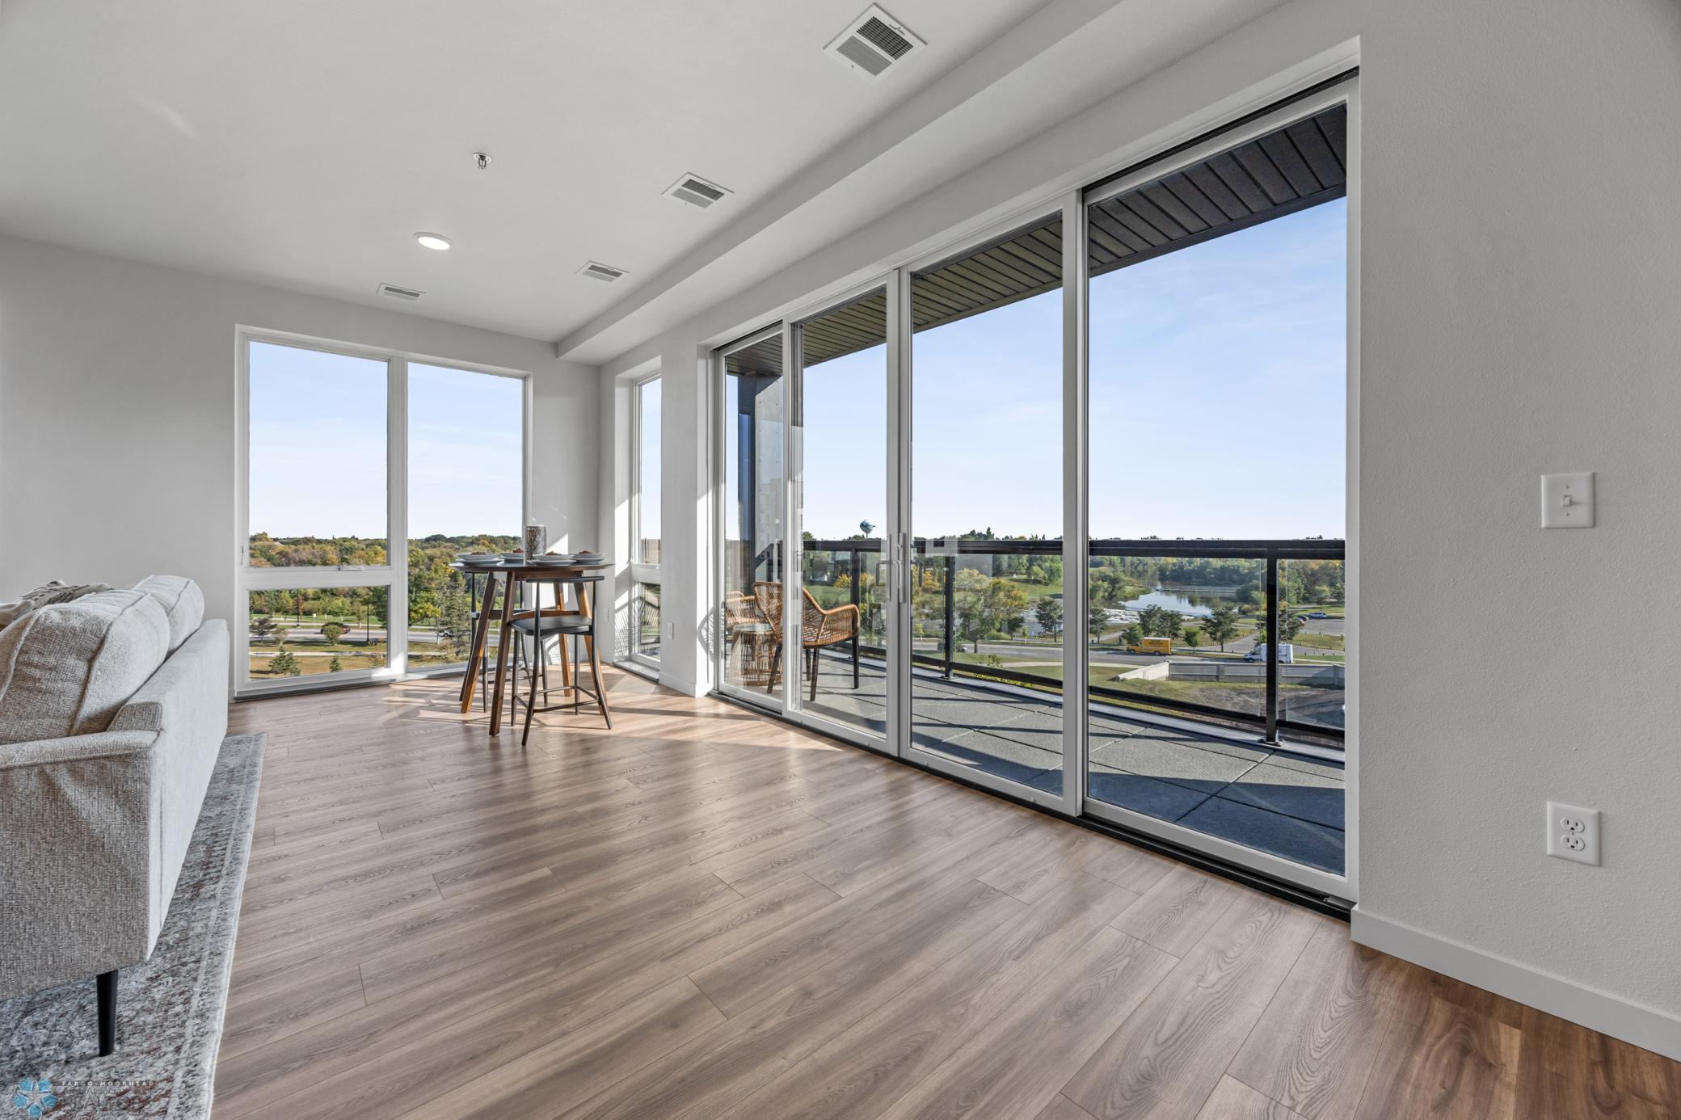
Furnished condo living room with floor-to-ceiling windows, balcony, and views of trees and water.
Open-plan condo living room with a gray sectional, wood coffee table, and large windows beside the kitchen.
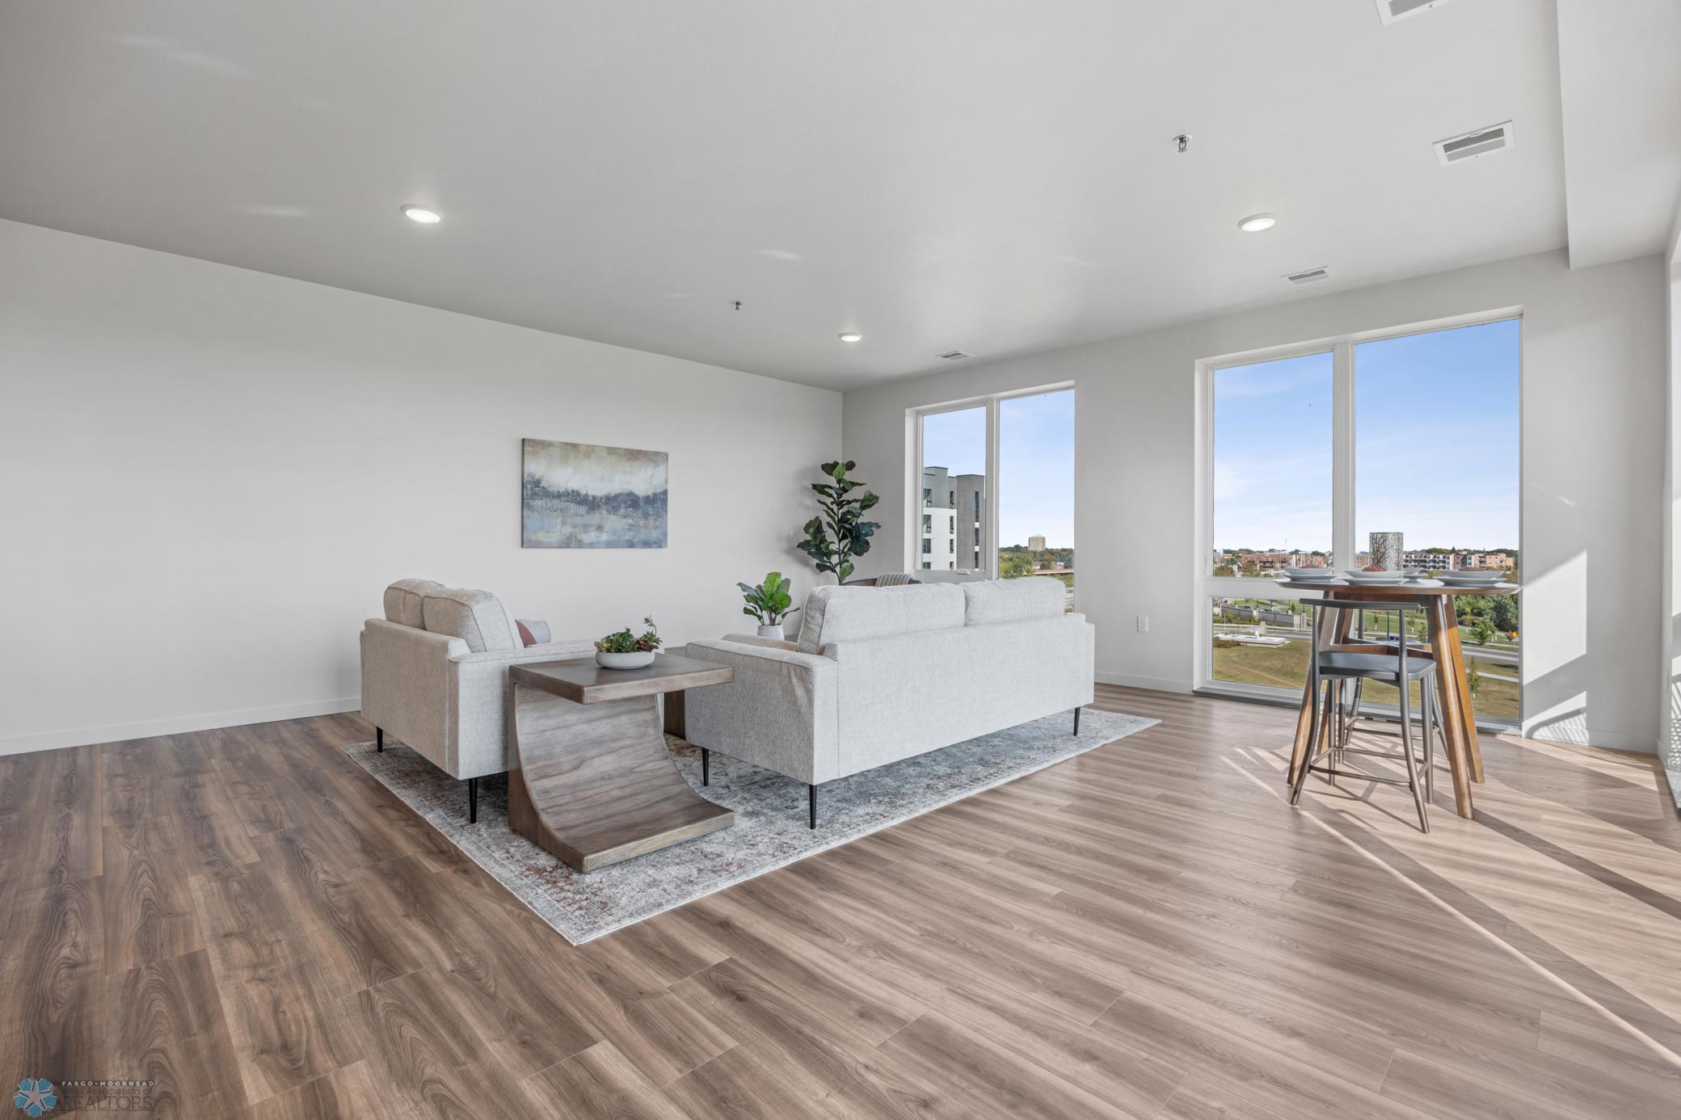
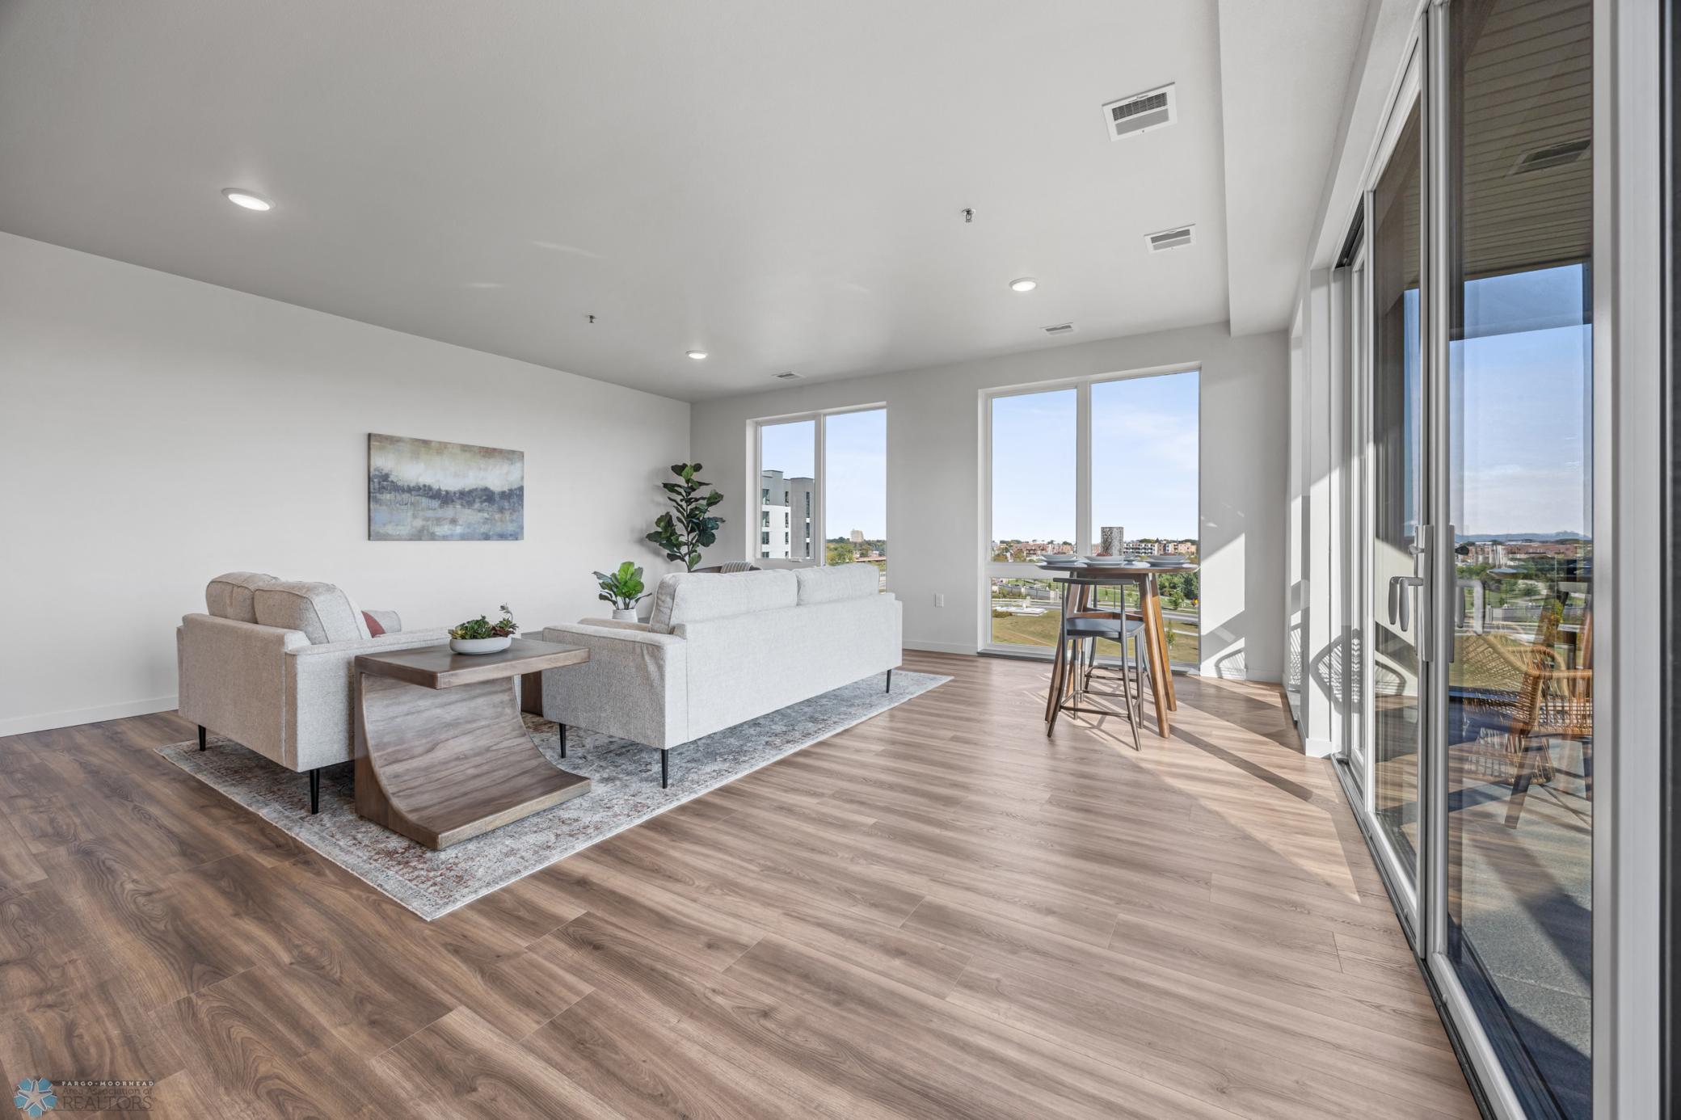
Bright condo living room with pale sofas, wood flooring, and floor-to-ceiling windows overlooking nearby buildings.
Condo living and dining area with balcony doors and a river view.
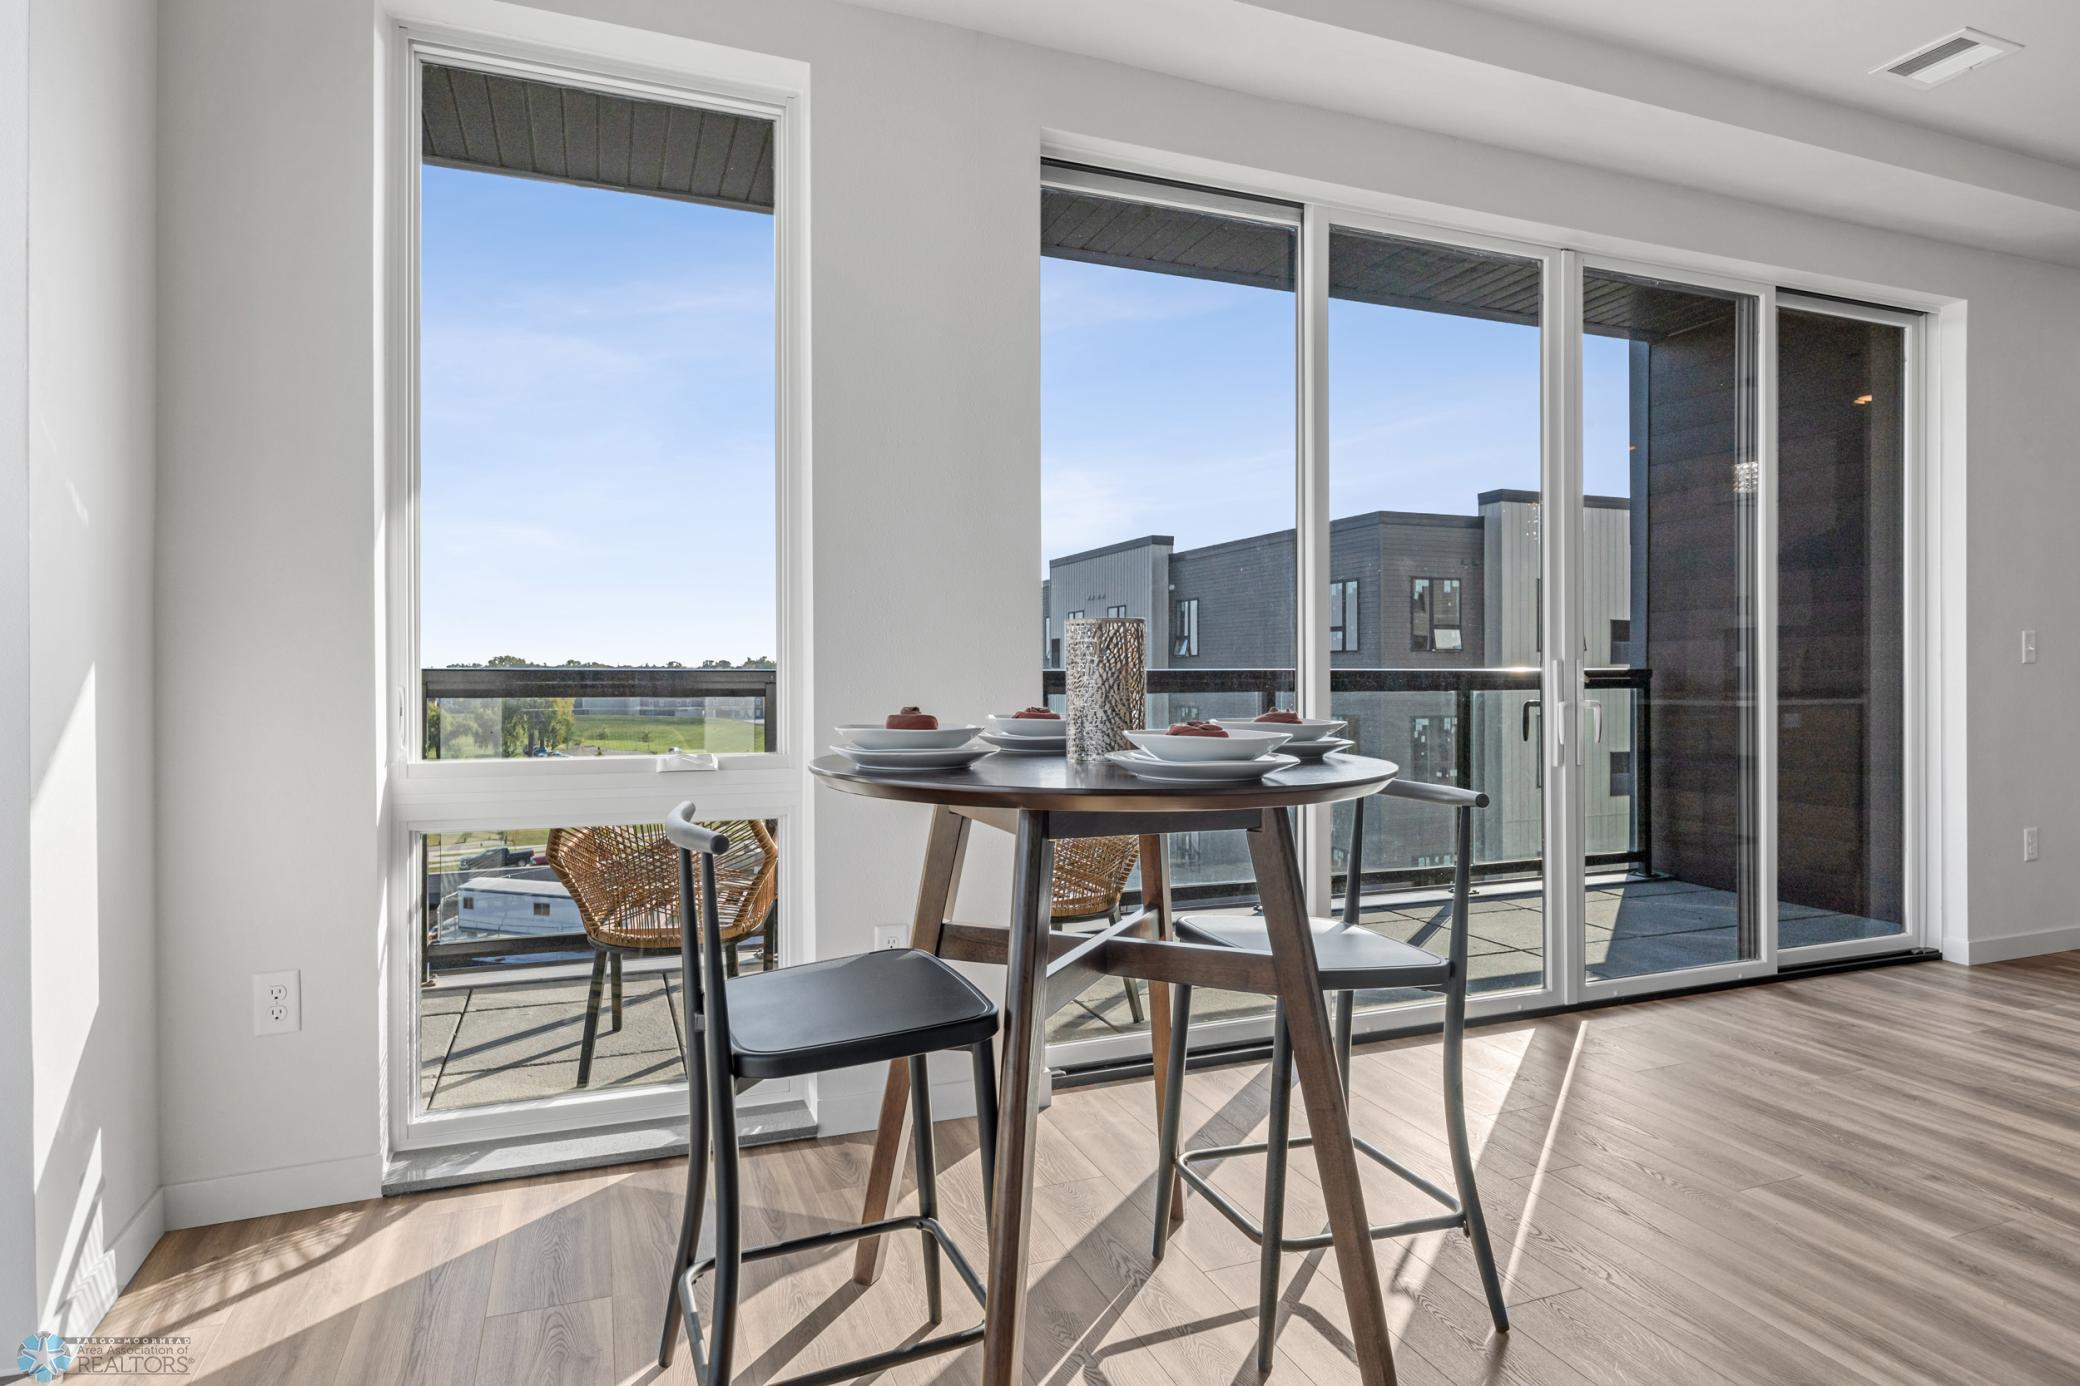
Condo dining area with a set table beside large windows and a balcony overlooking nearby buildings.
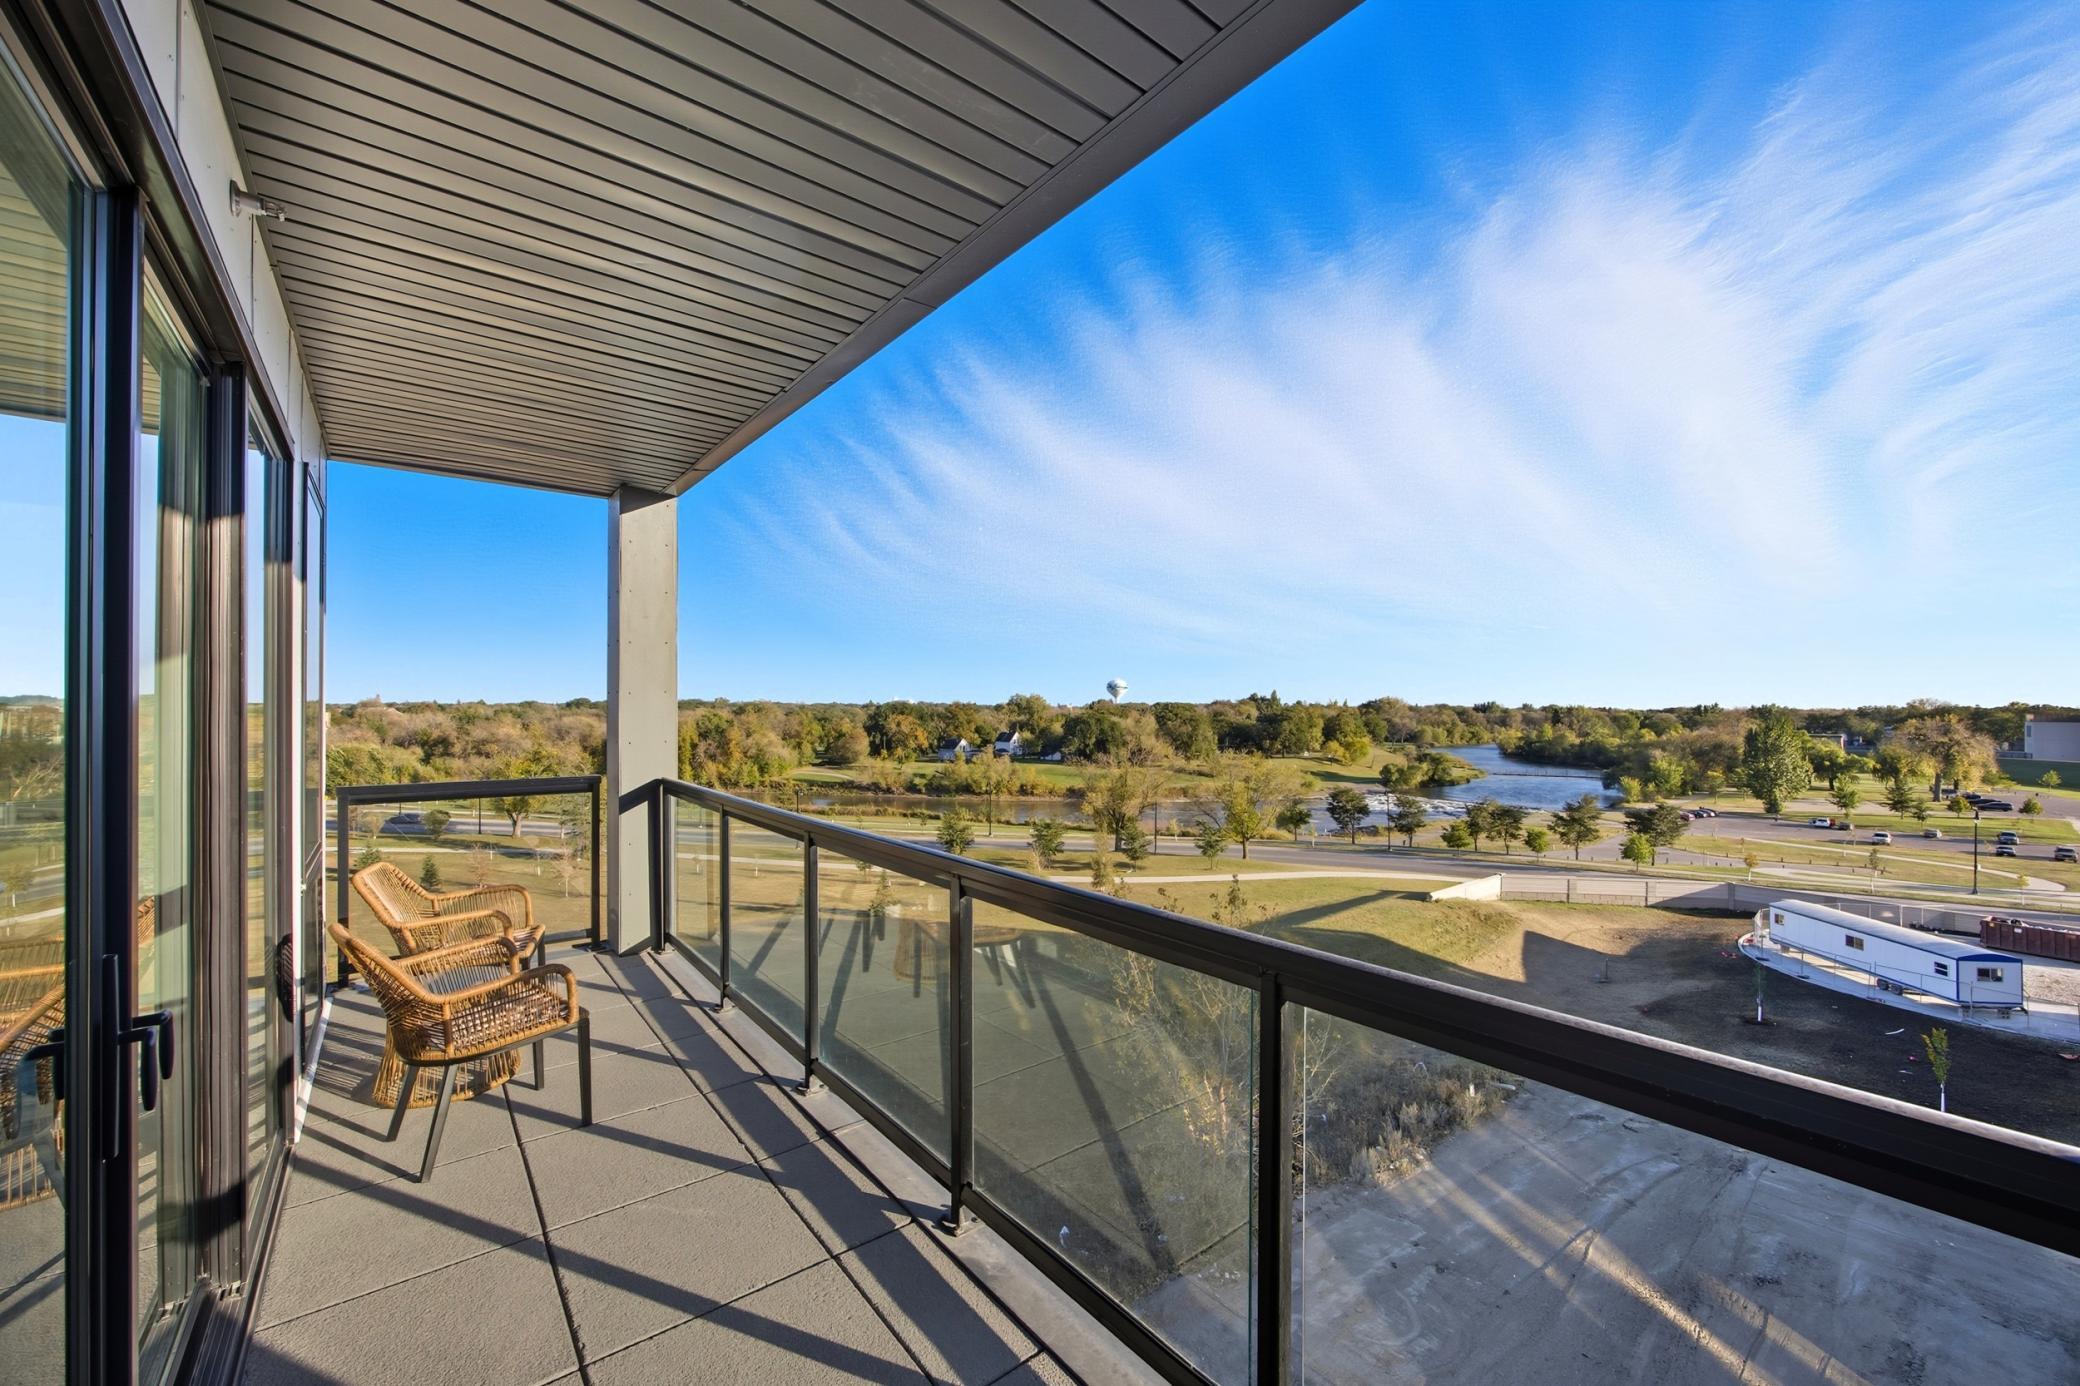
Covered balcony with wicker chairs and glass railings overlooking a river and autumn trees.
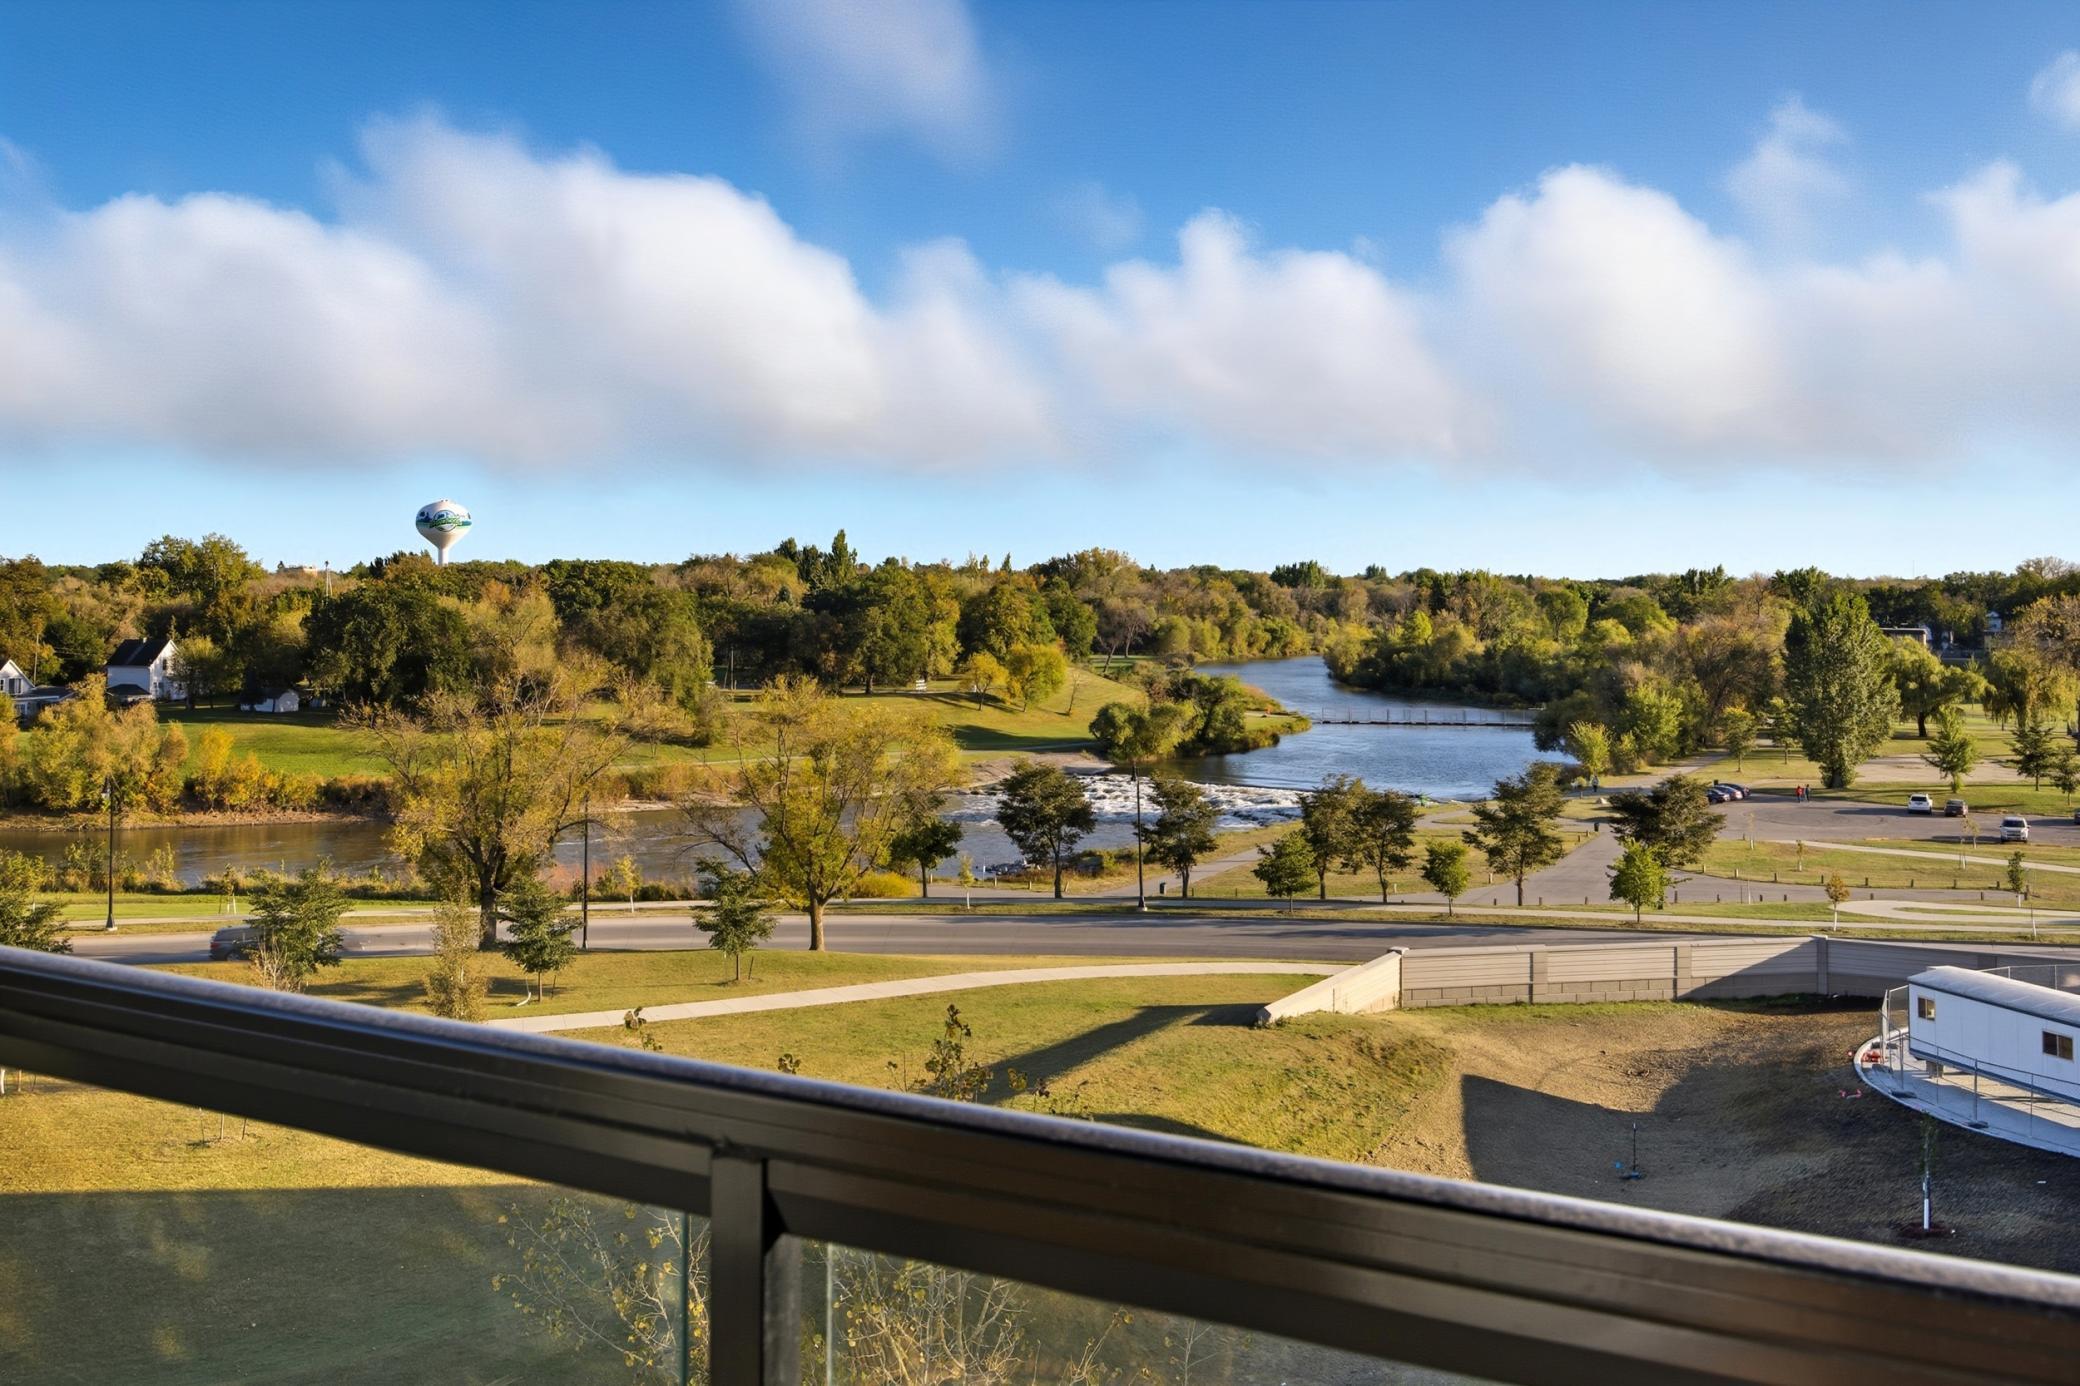
River and tree-lined park seen from a condo balcony in autumn, with a water tower in the distance.
Balcony view across a riverside park and river, with autumn trees and a distant water tower.
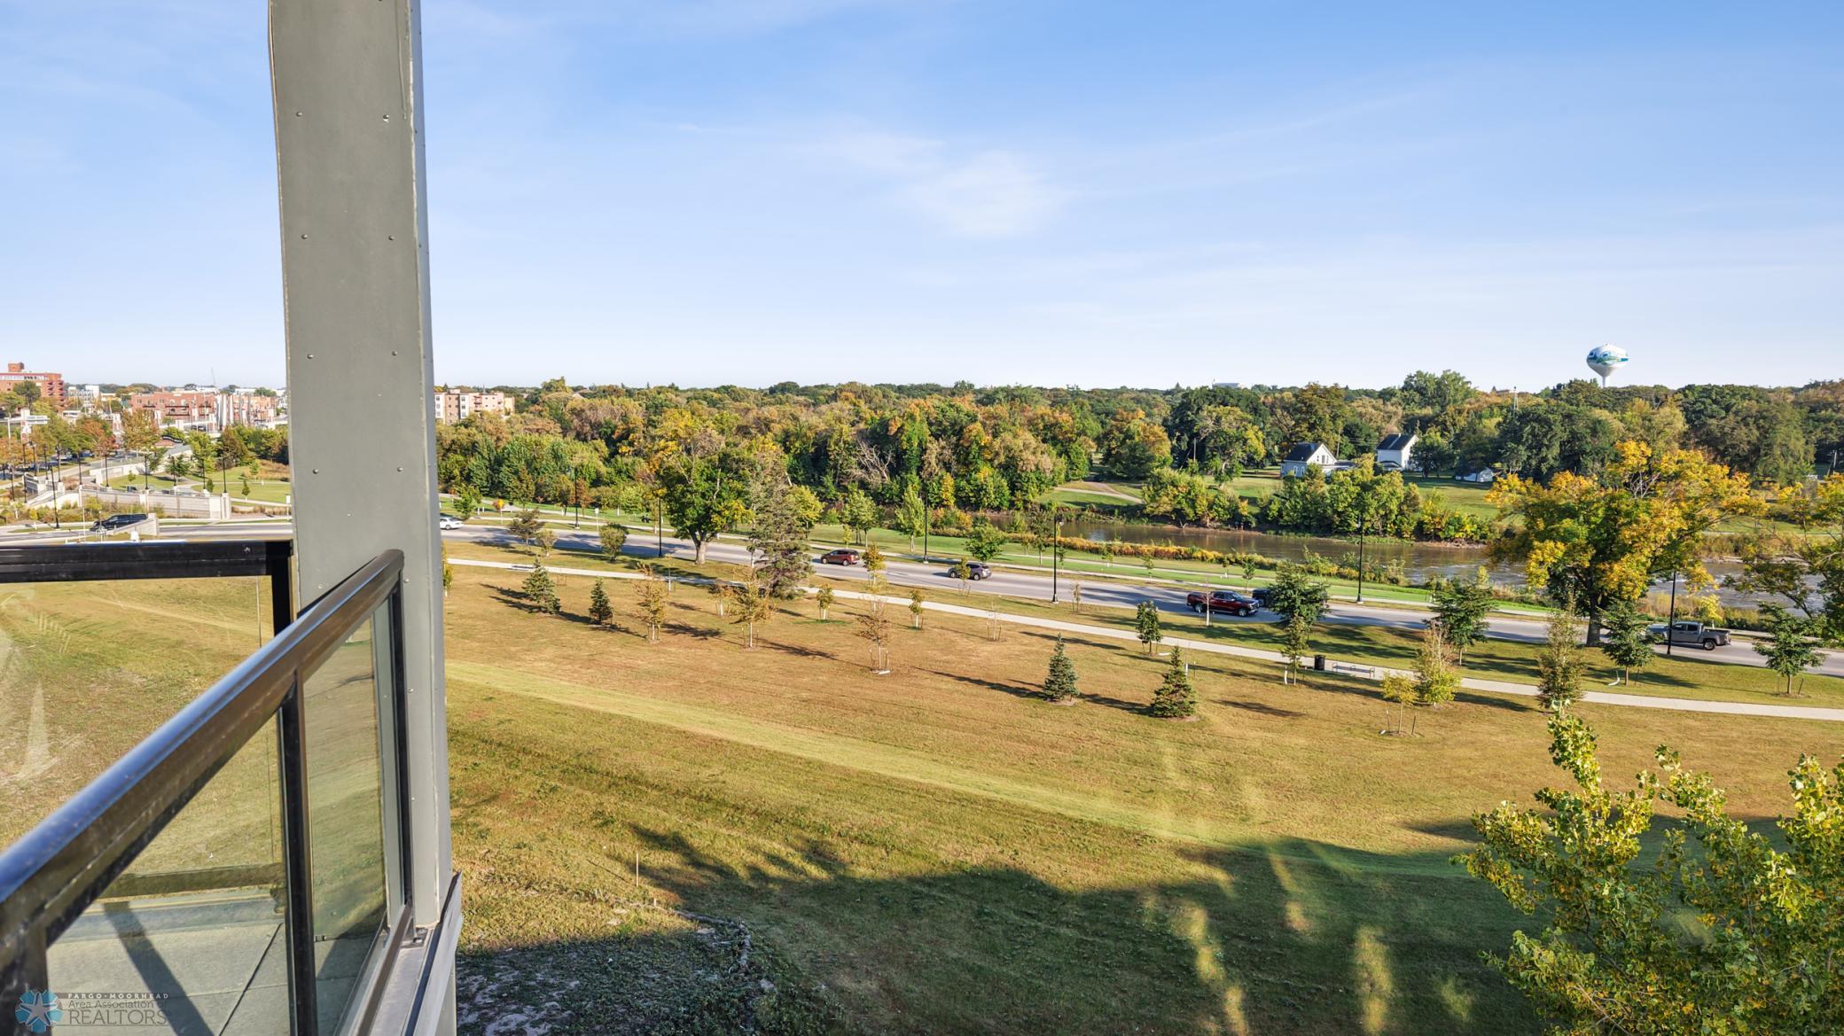
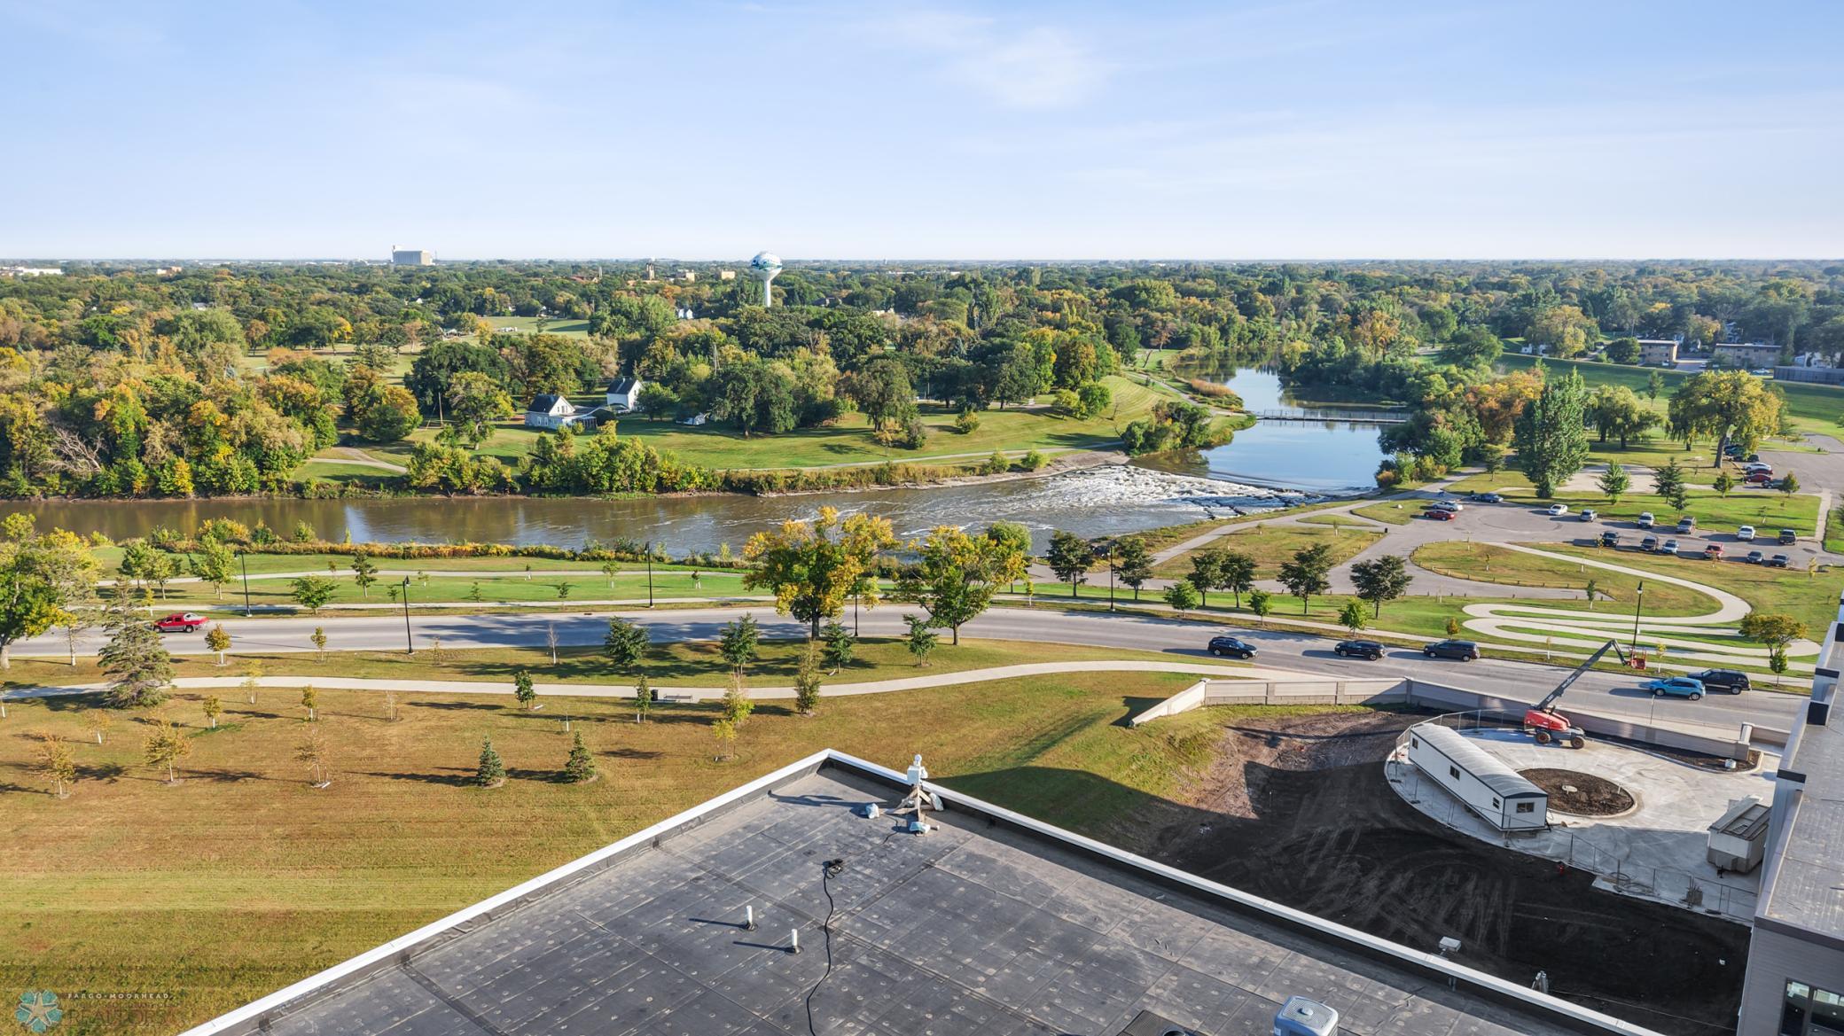
Panoramic river and park view with autumn trees, a distant water tower, and construction in the foreground.
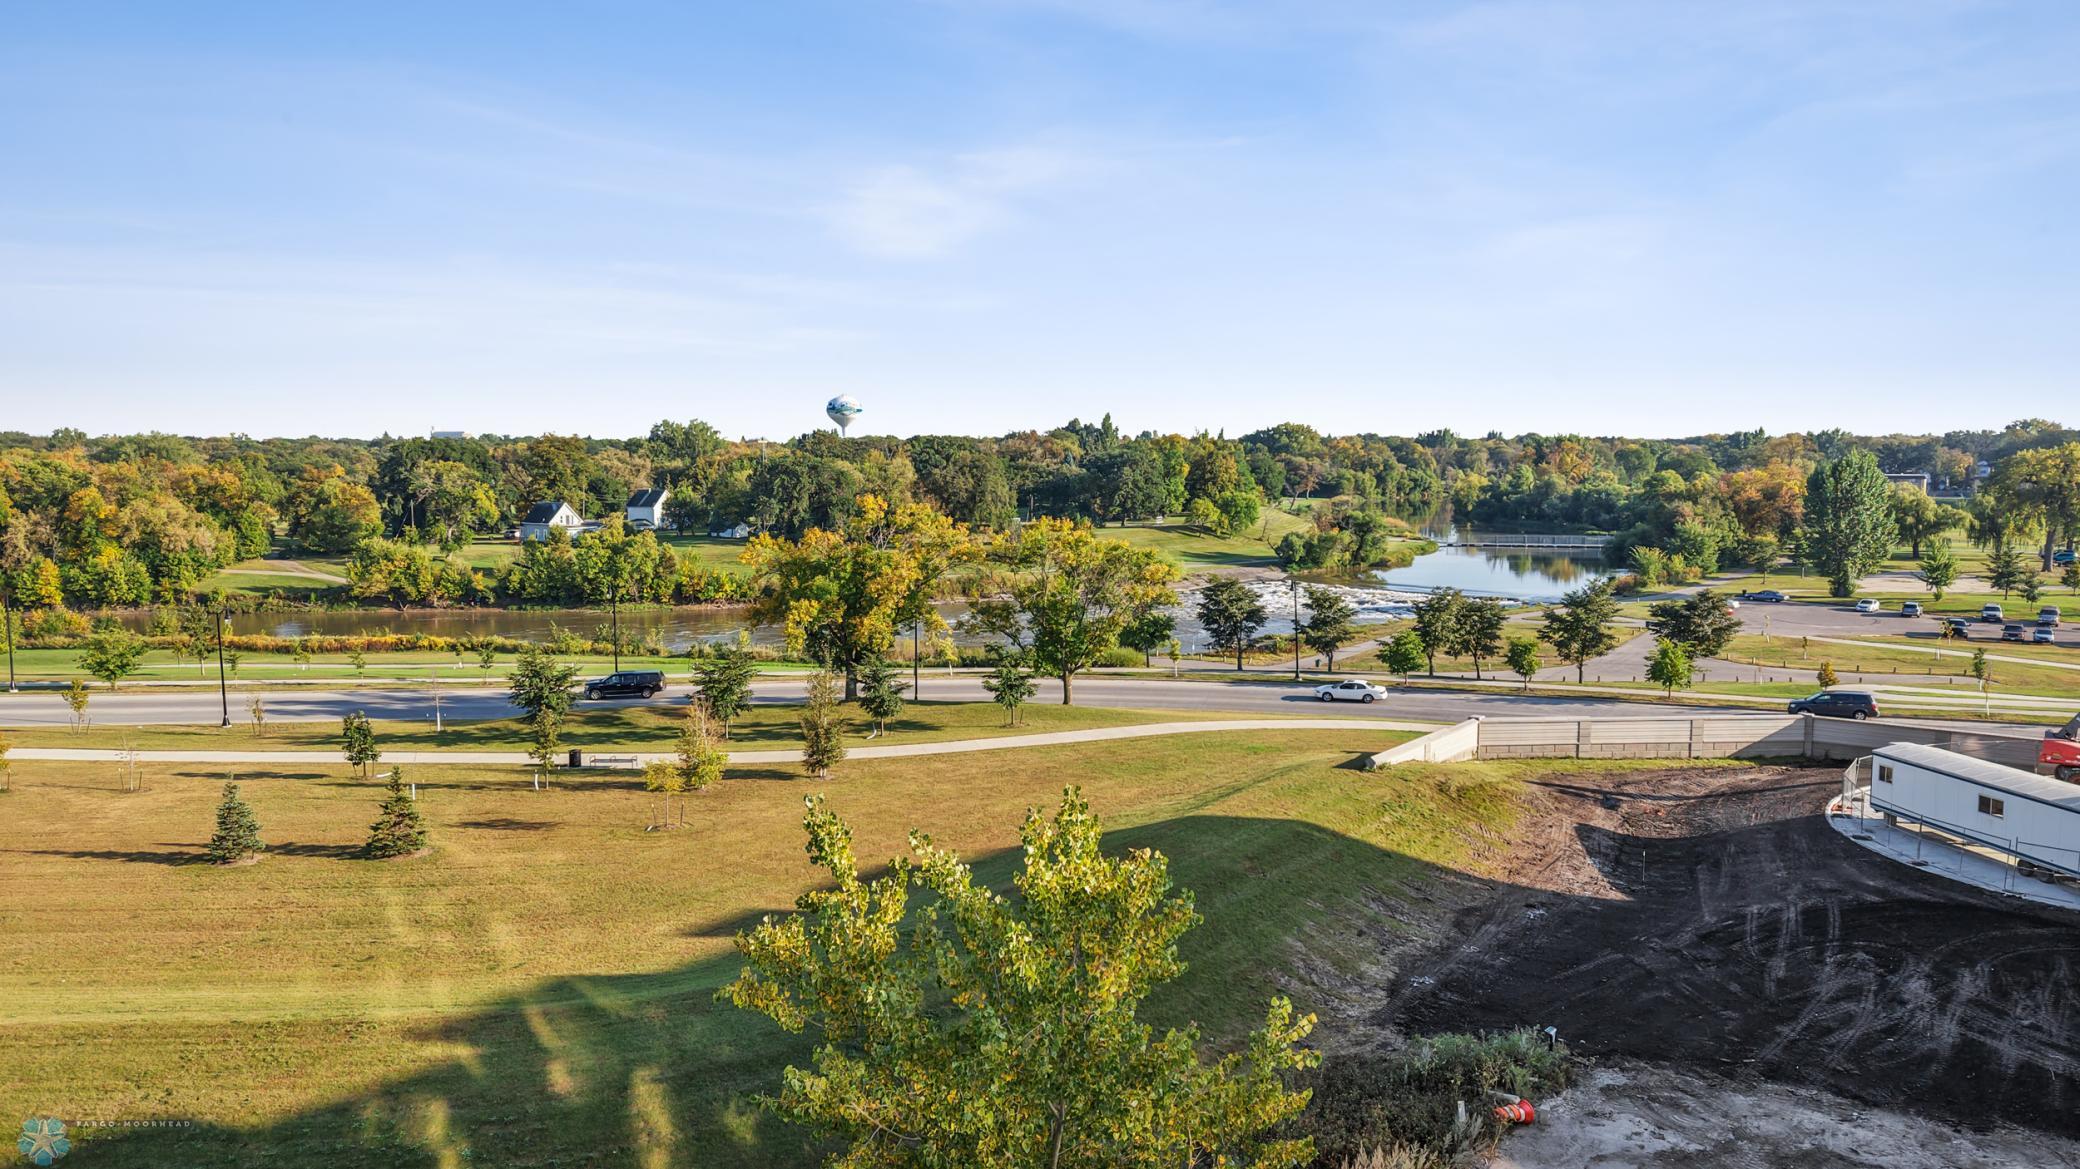
Panoramic view of a river and park from above, with a spillway and distant water tower.
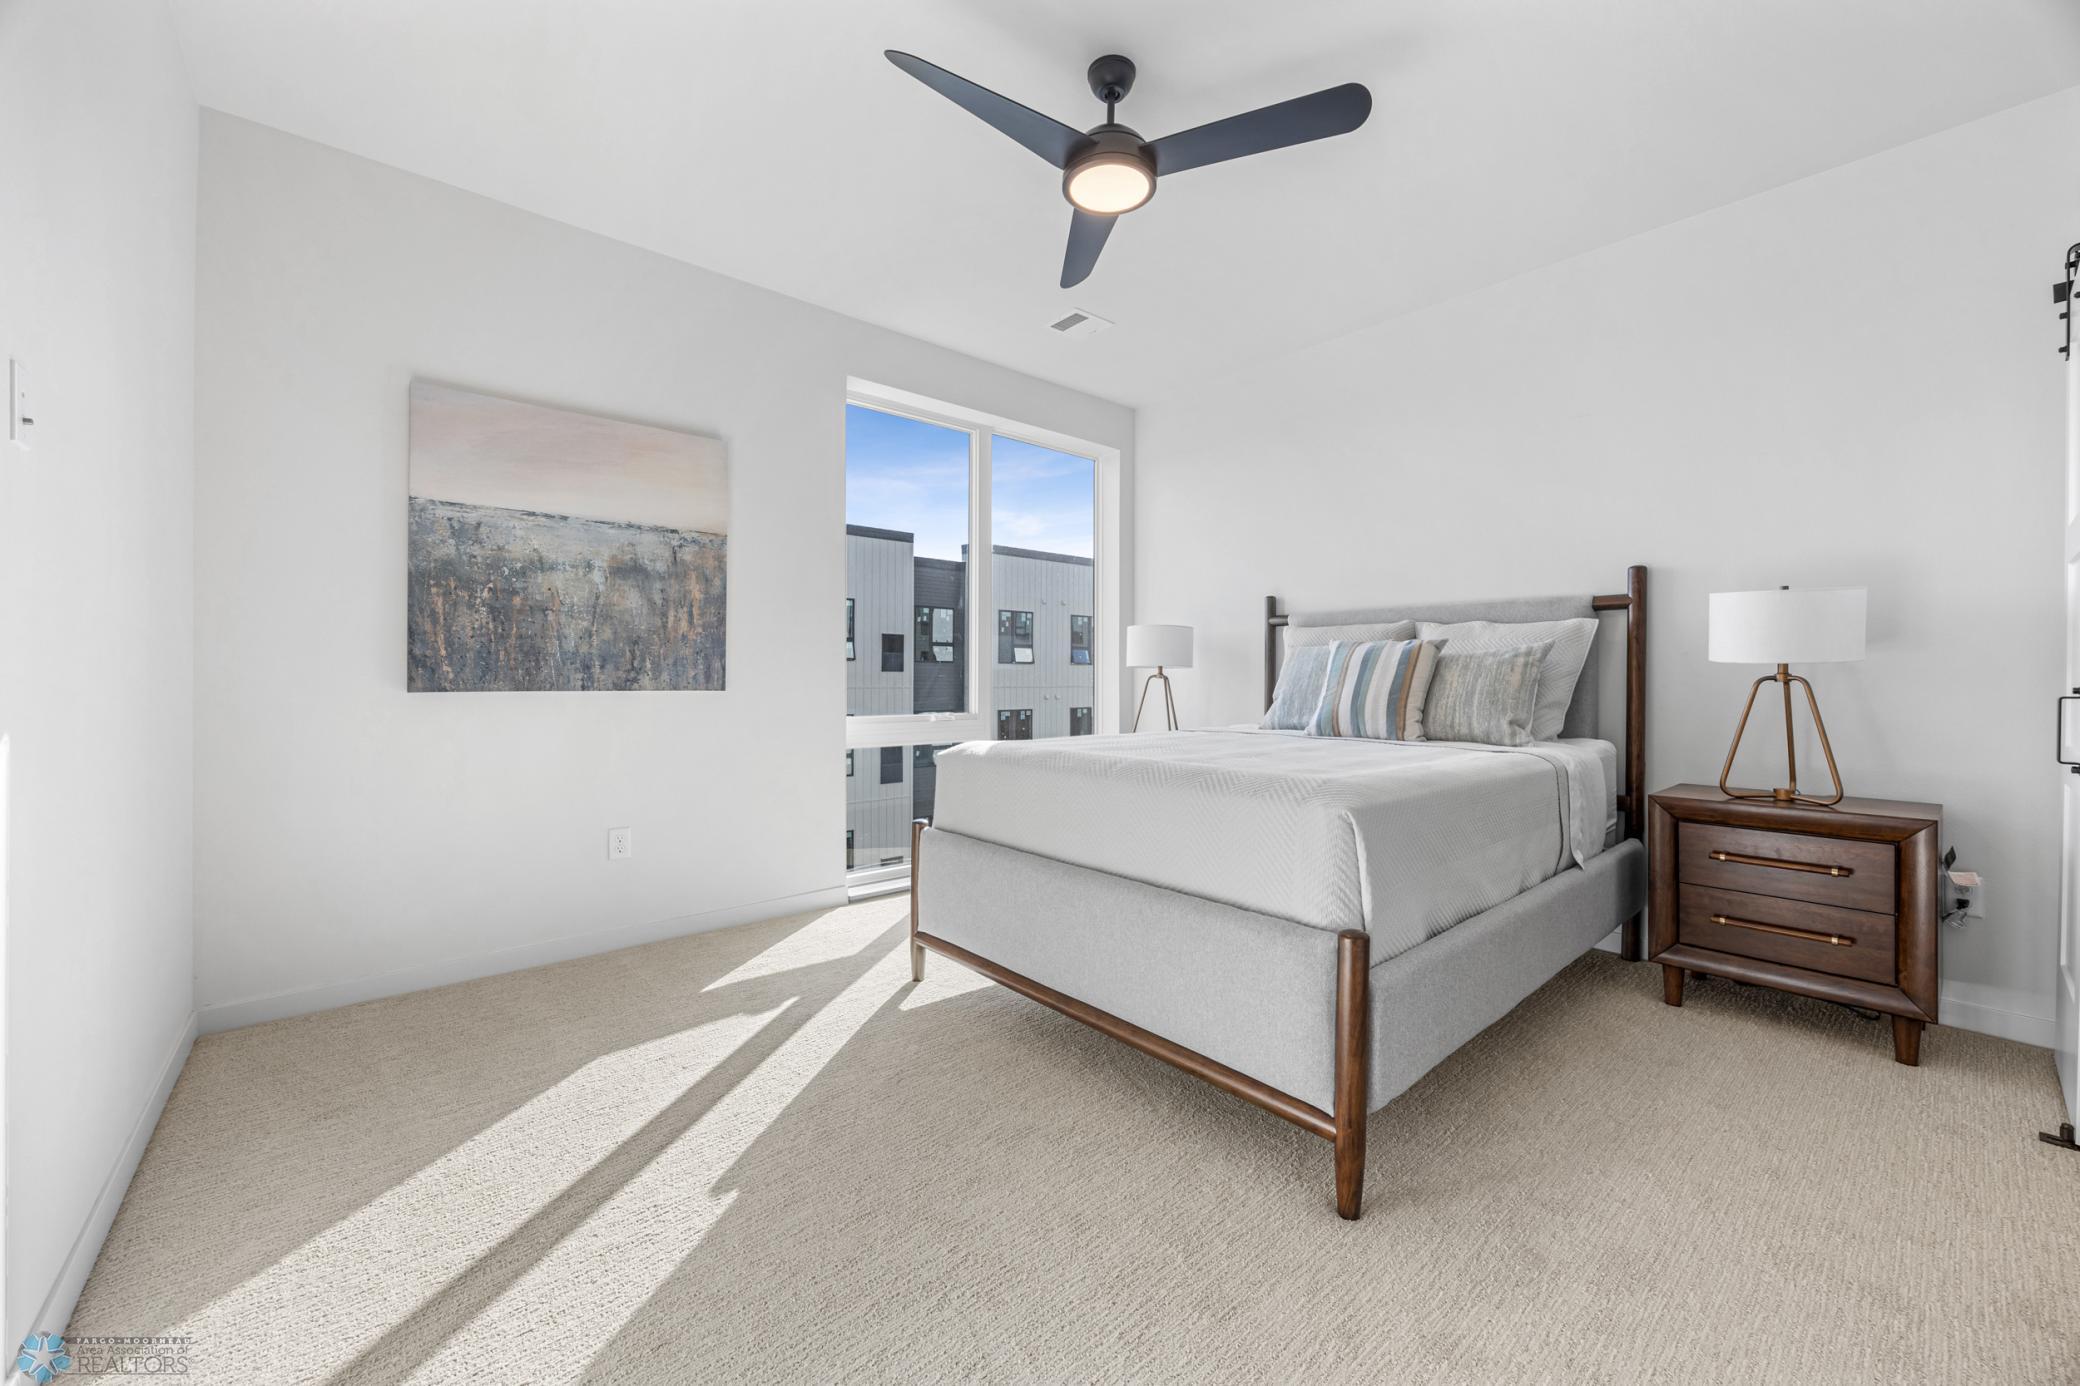
Staged bedroom with a gray bed, dark wood nightstand, and sunlight streaming through a large window.
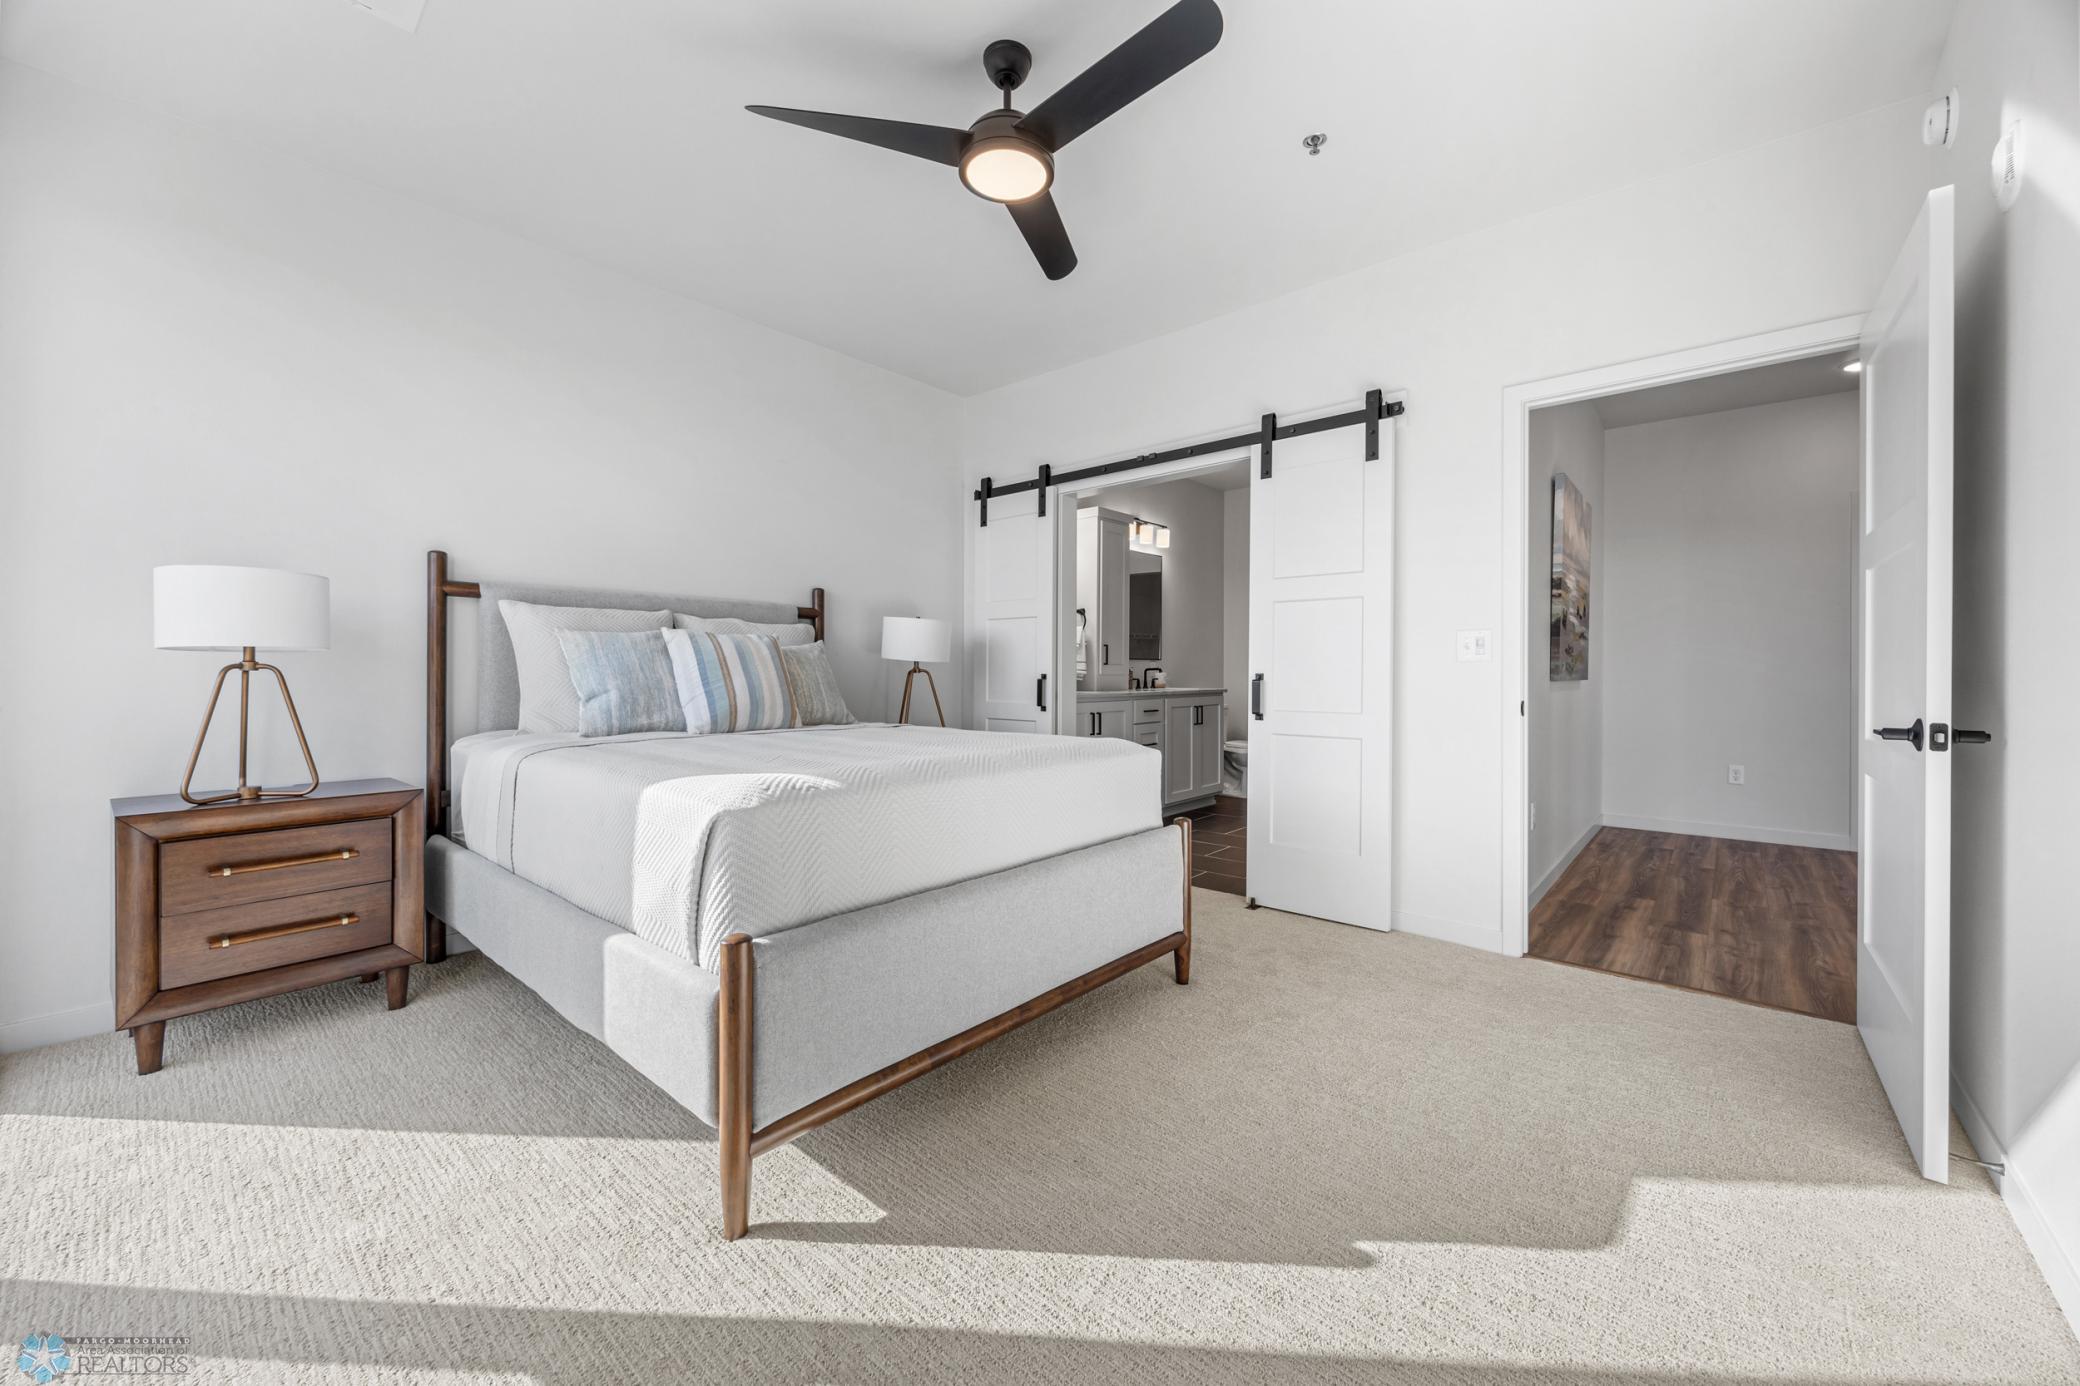
Staged bedroom with a gray bed, wood nightstand, ceiling fan, and barn doors opening to a bathroom.
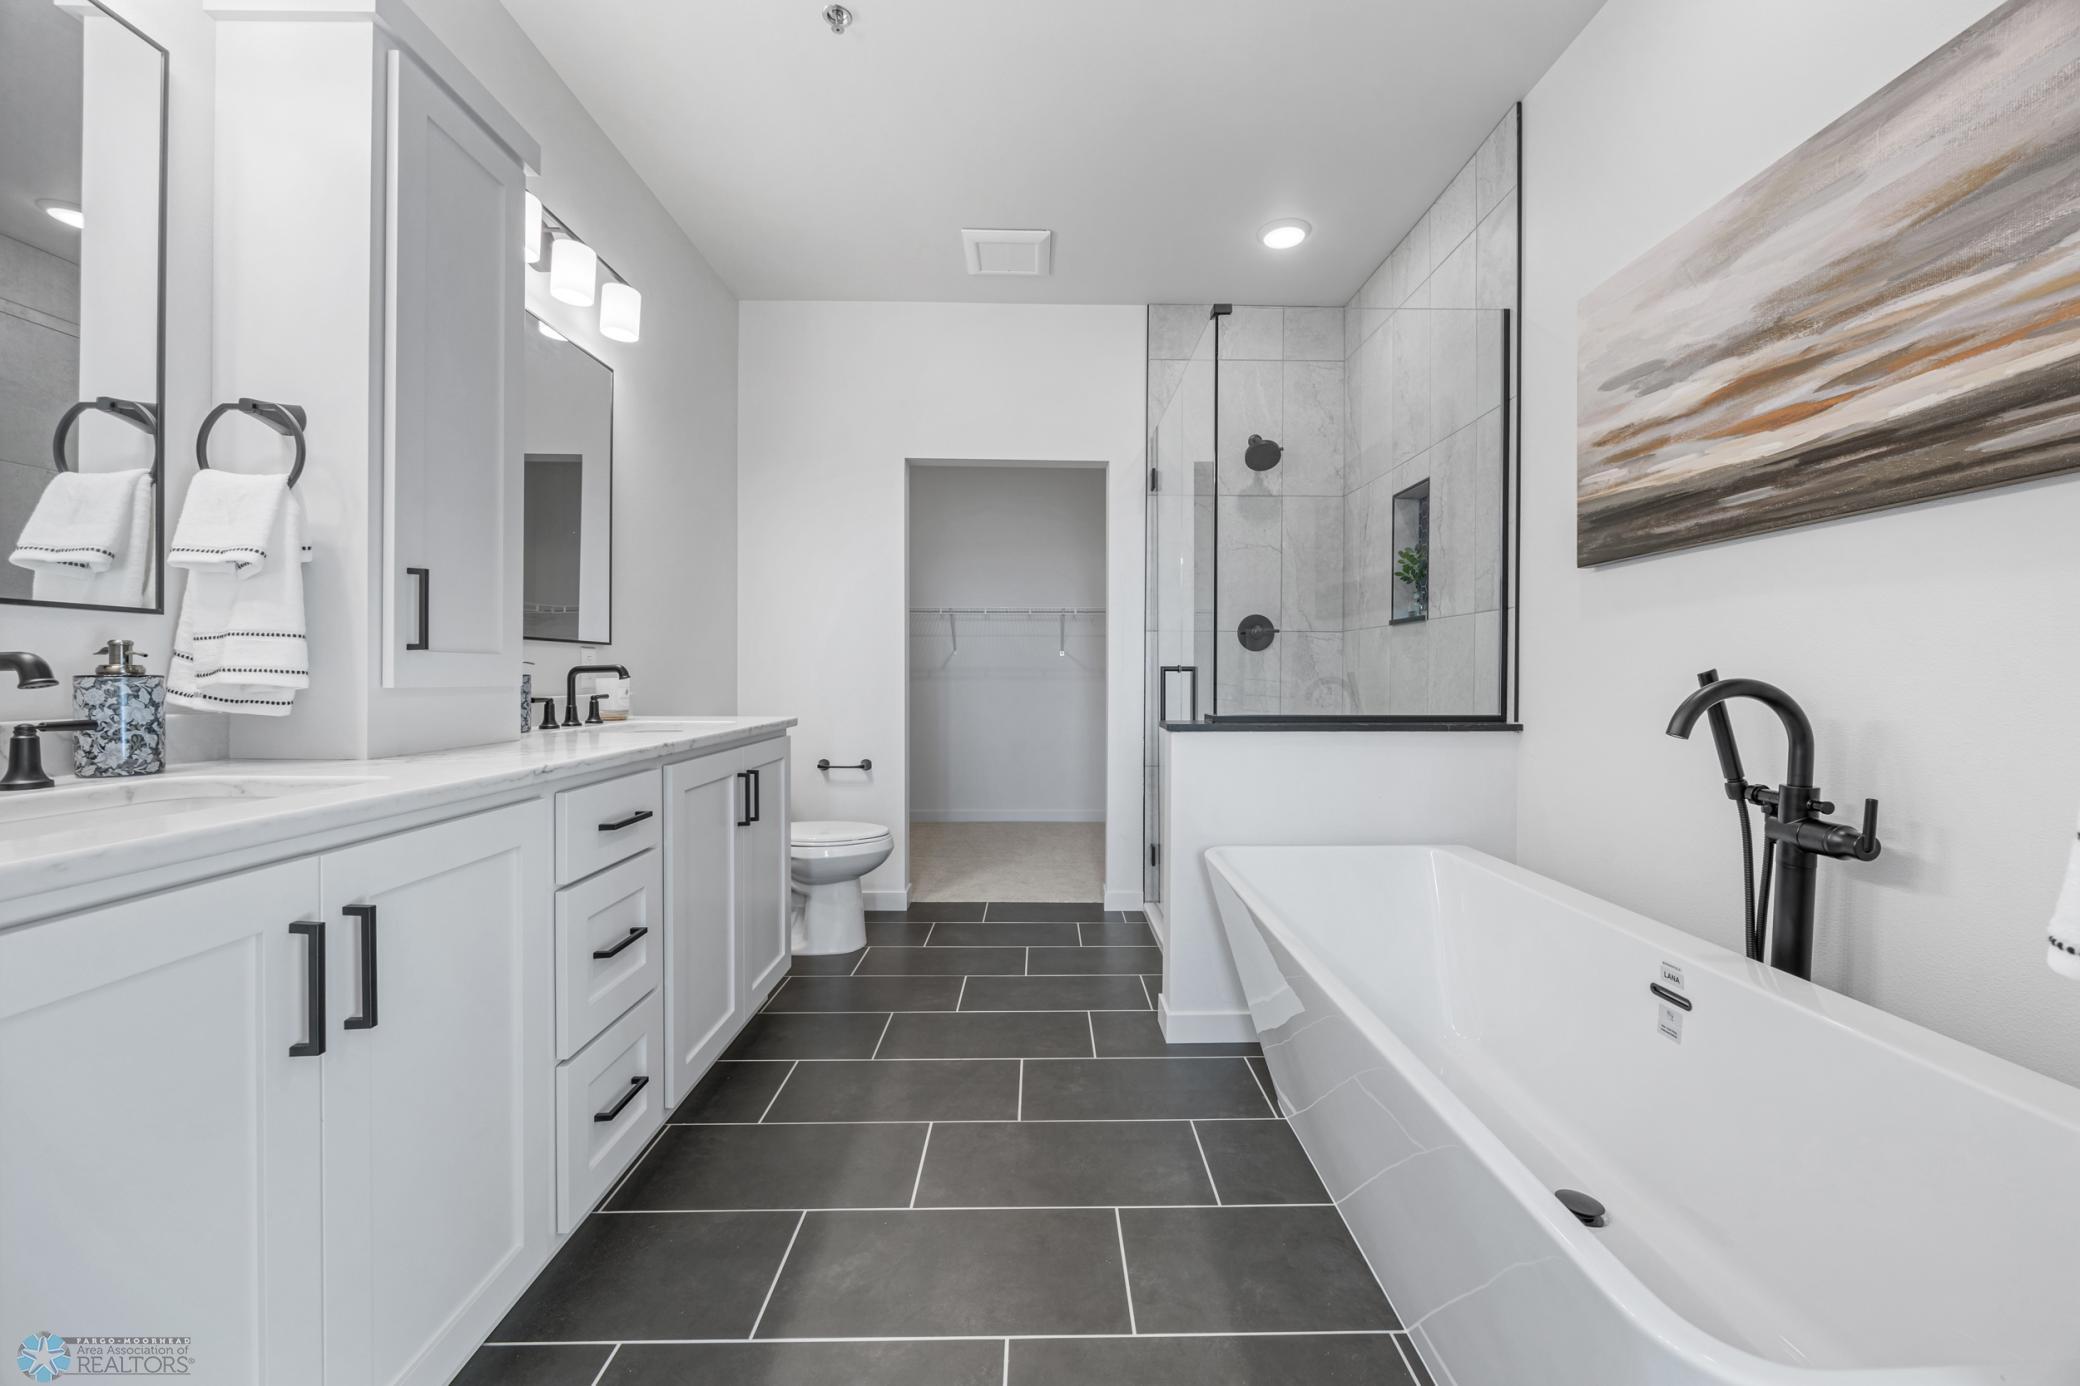
Modern bathroom with a white freestanding tub, glass shower, and long vanity with black hardware.
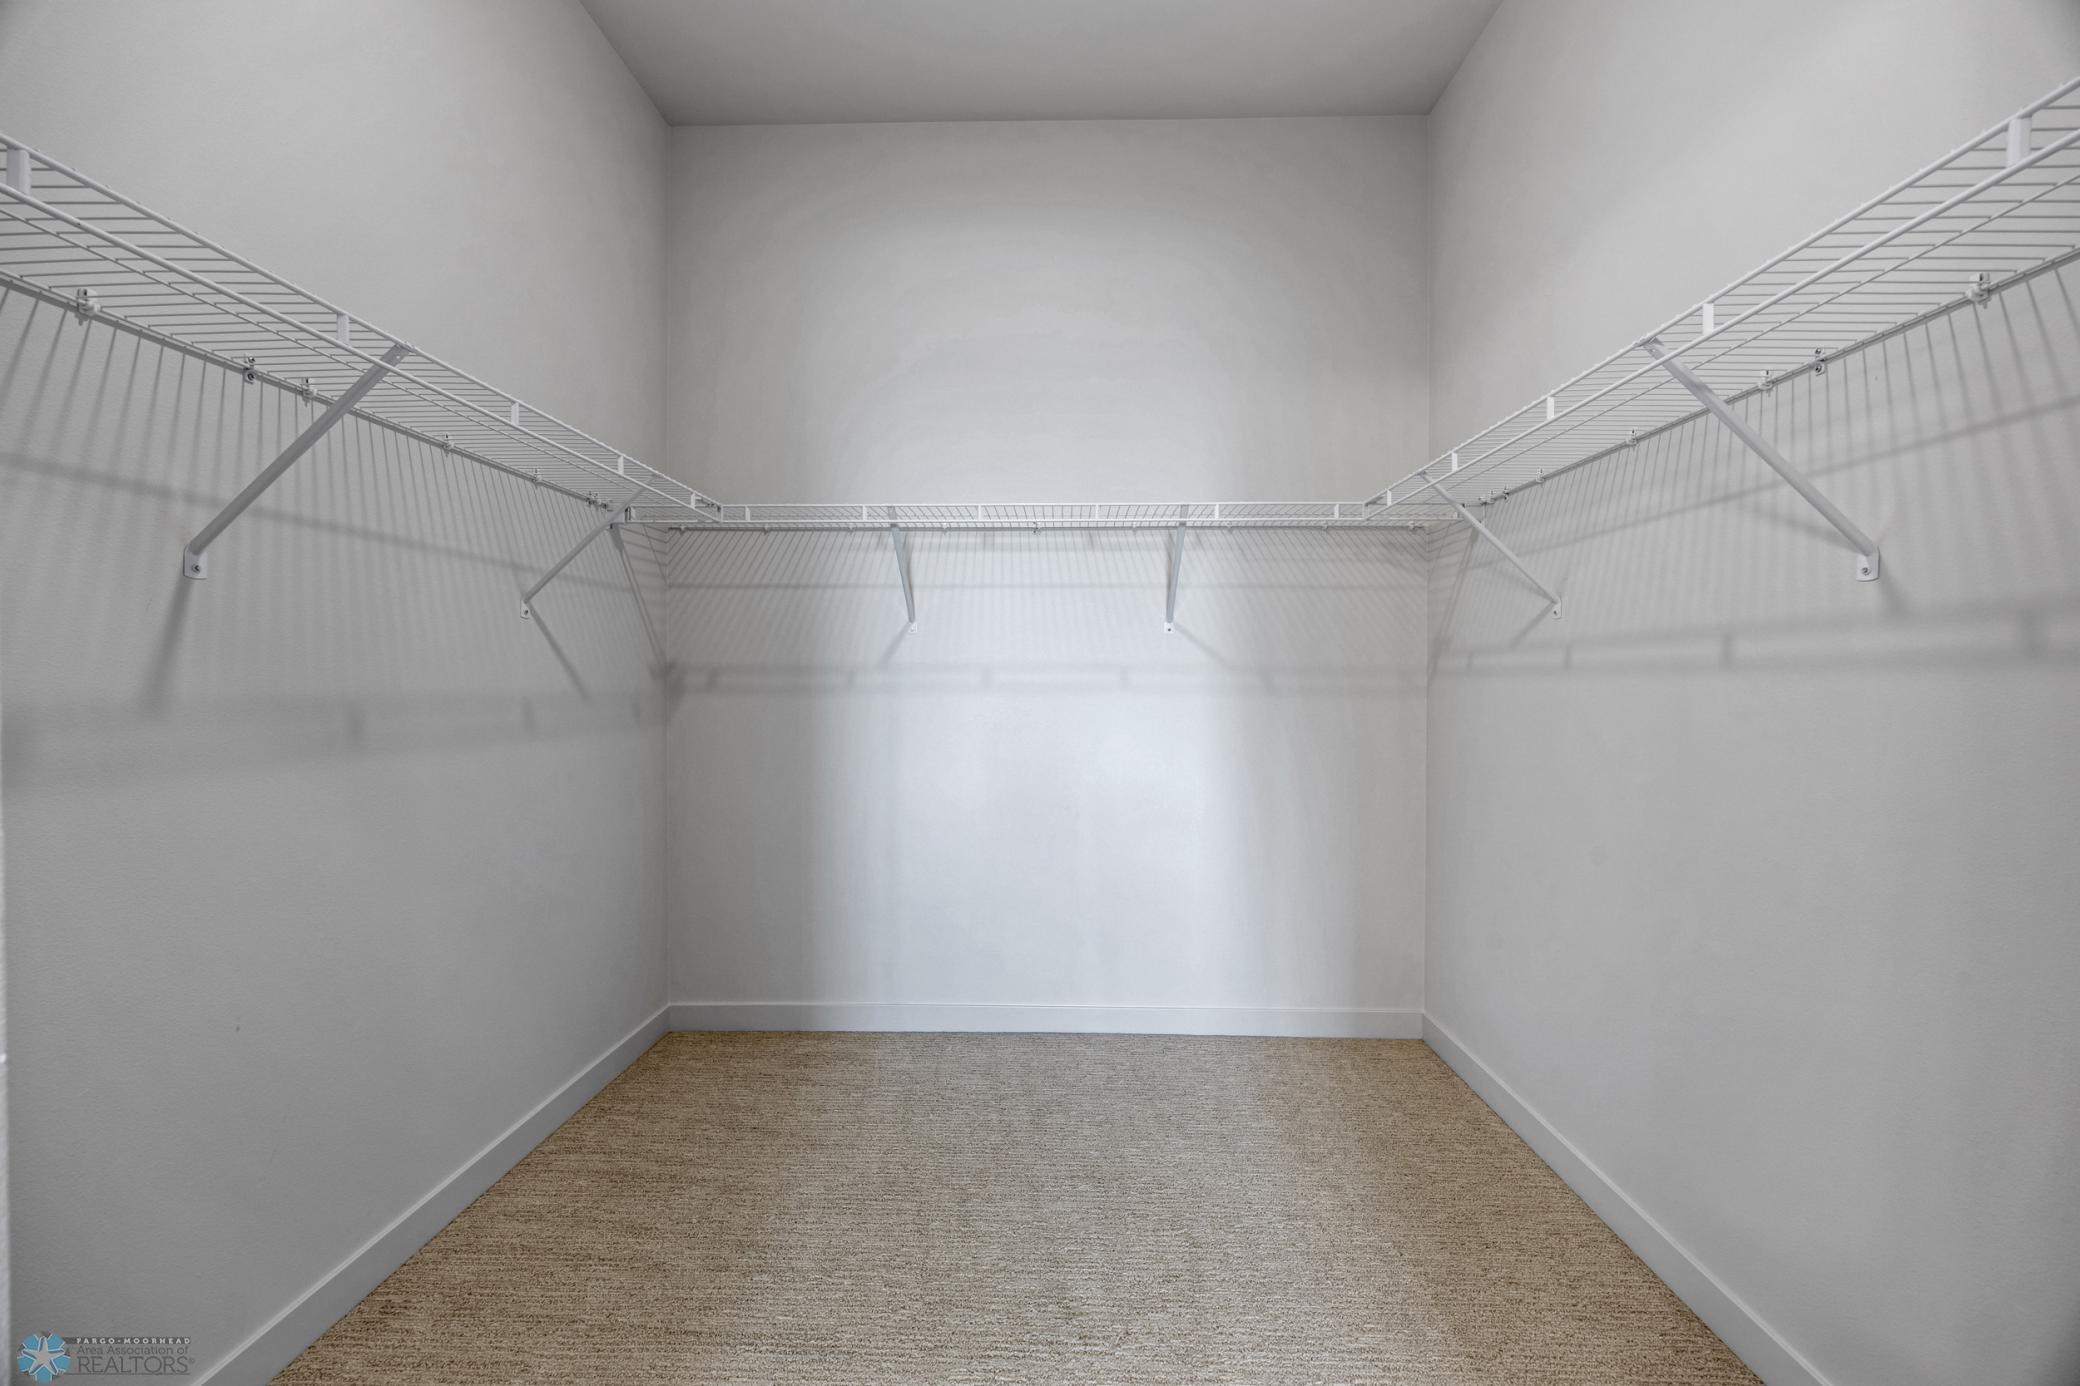
Empty walk-in closet with beige carpet and white wire shelving on three sides.
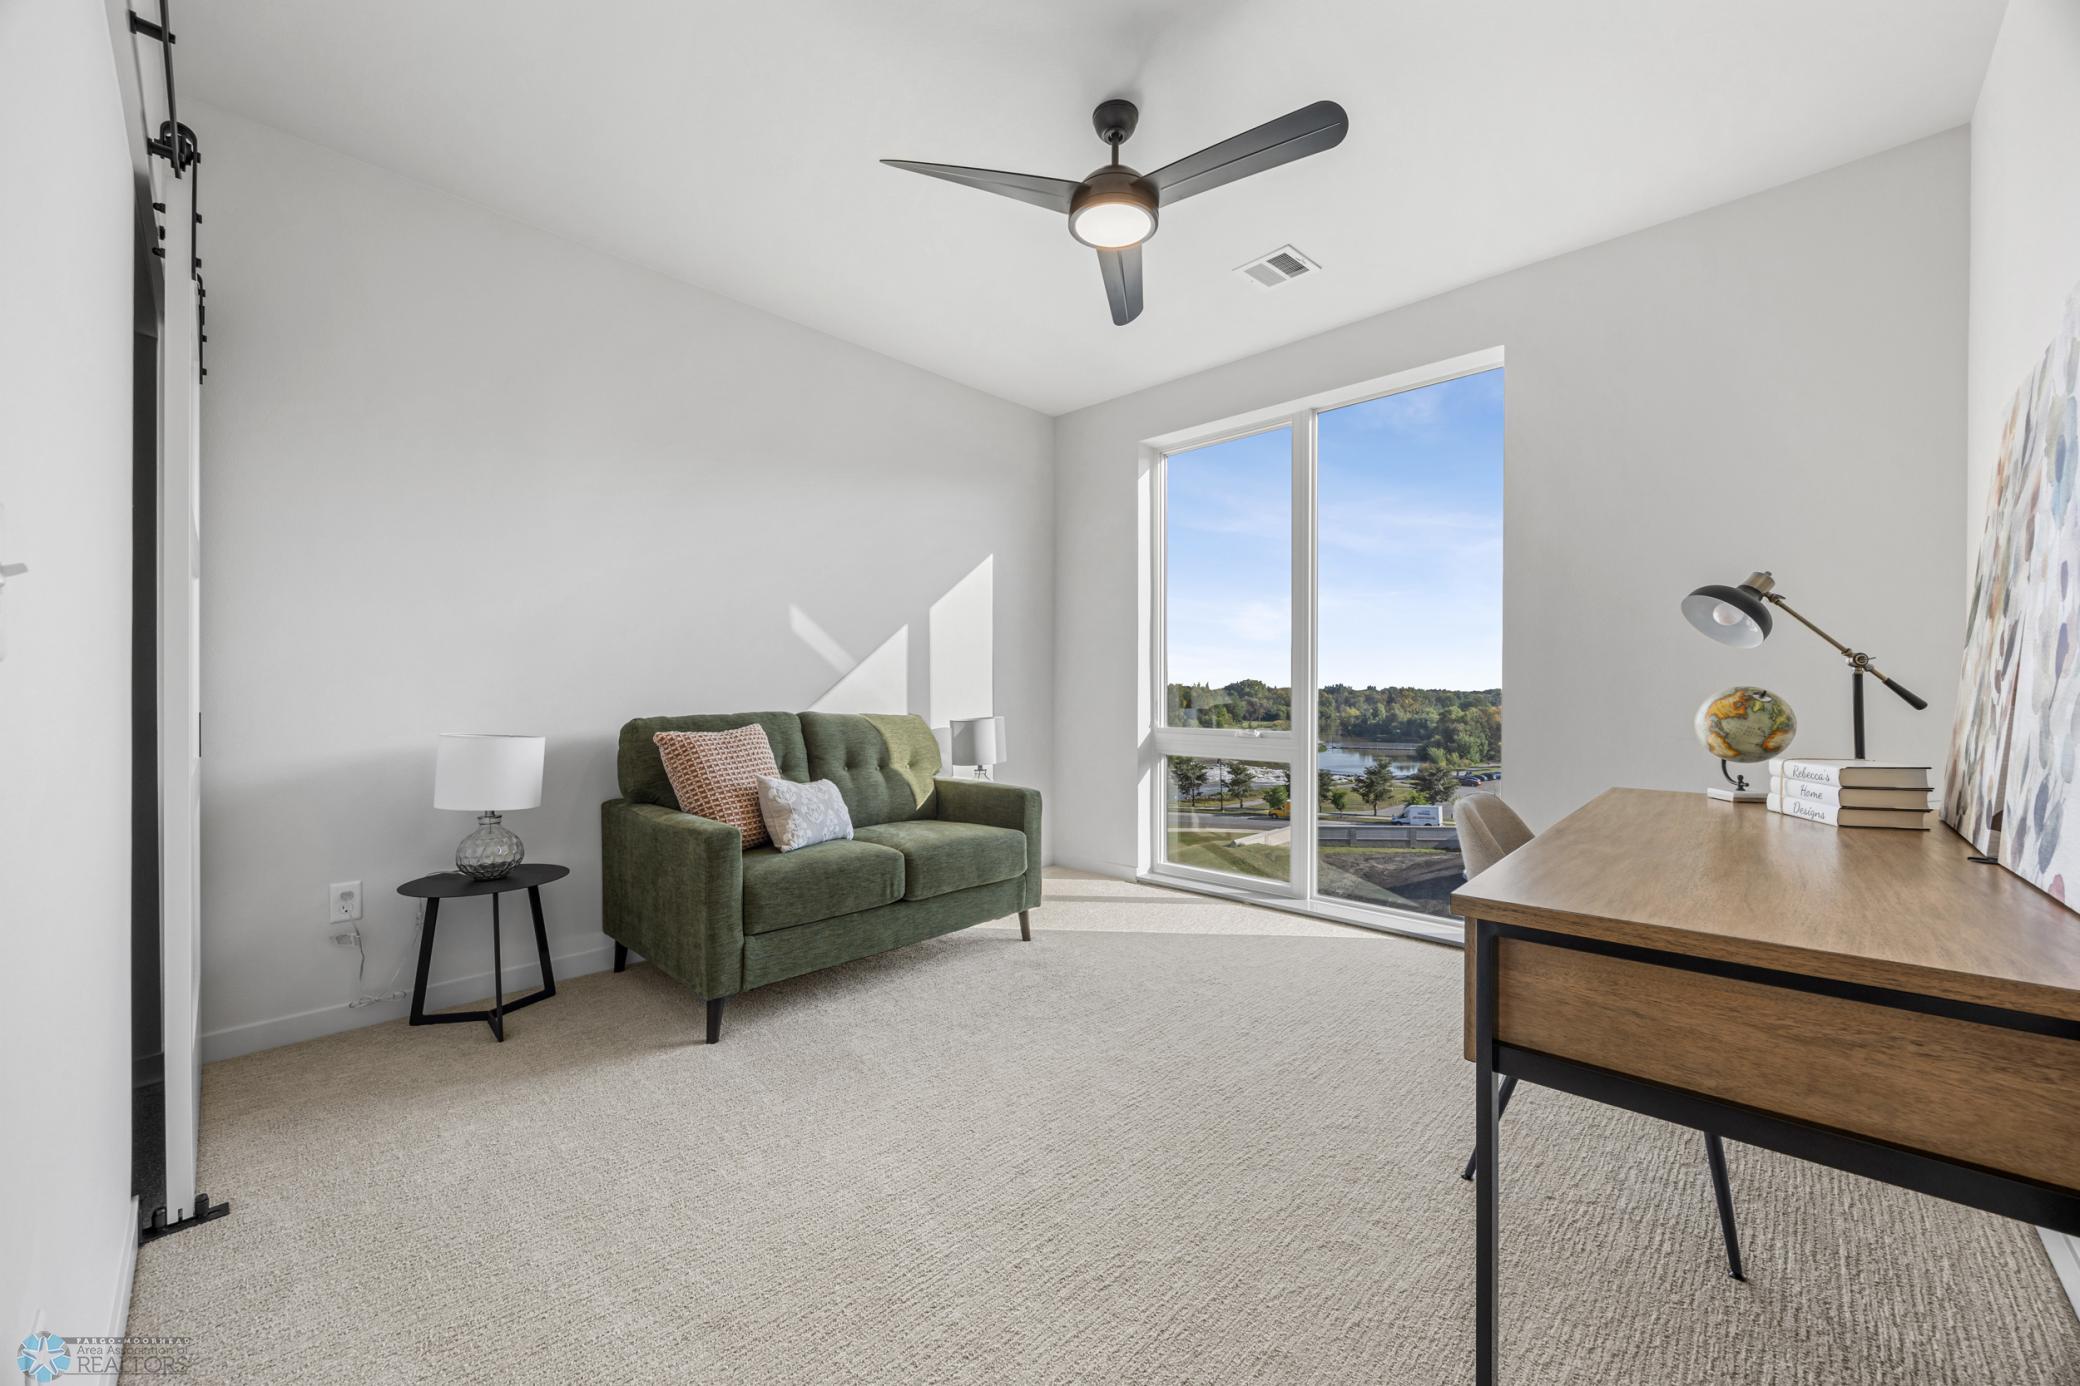
Staged condo office with a green sofa and desk beside large windows overlooking trees and water.
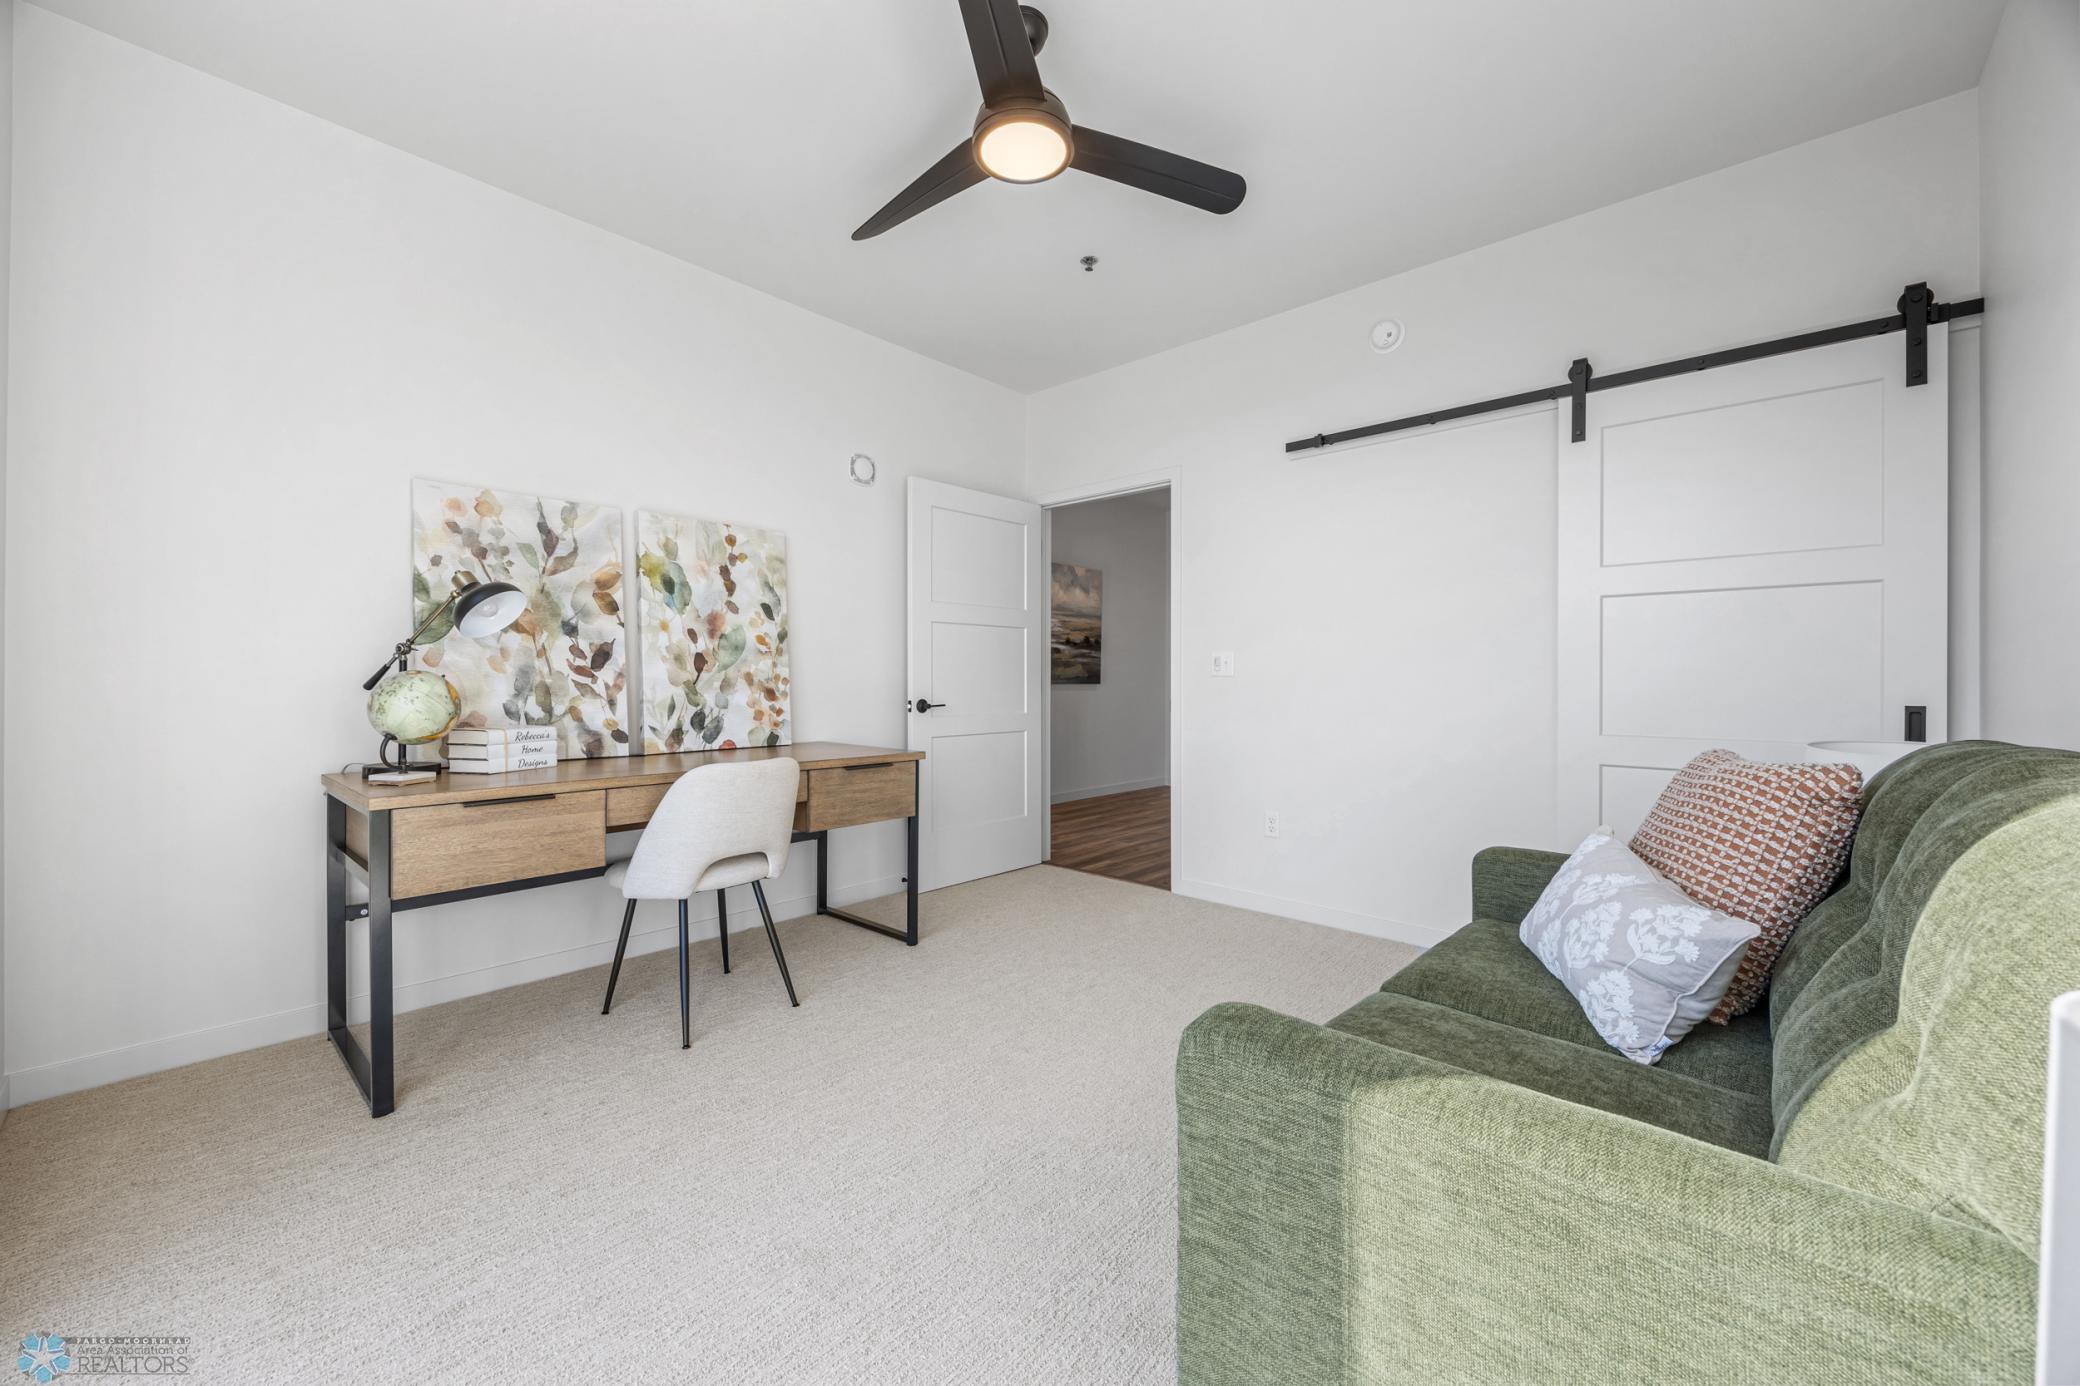
Furnished condo office with a wood desk, green sofa, and white sliding barn door.
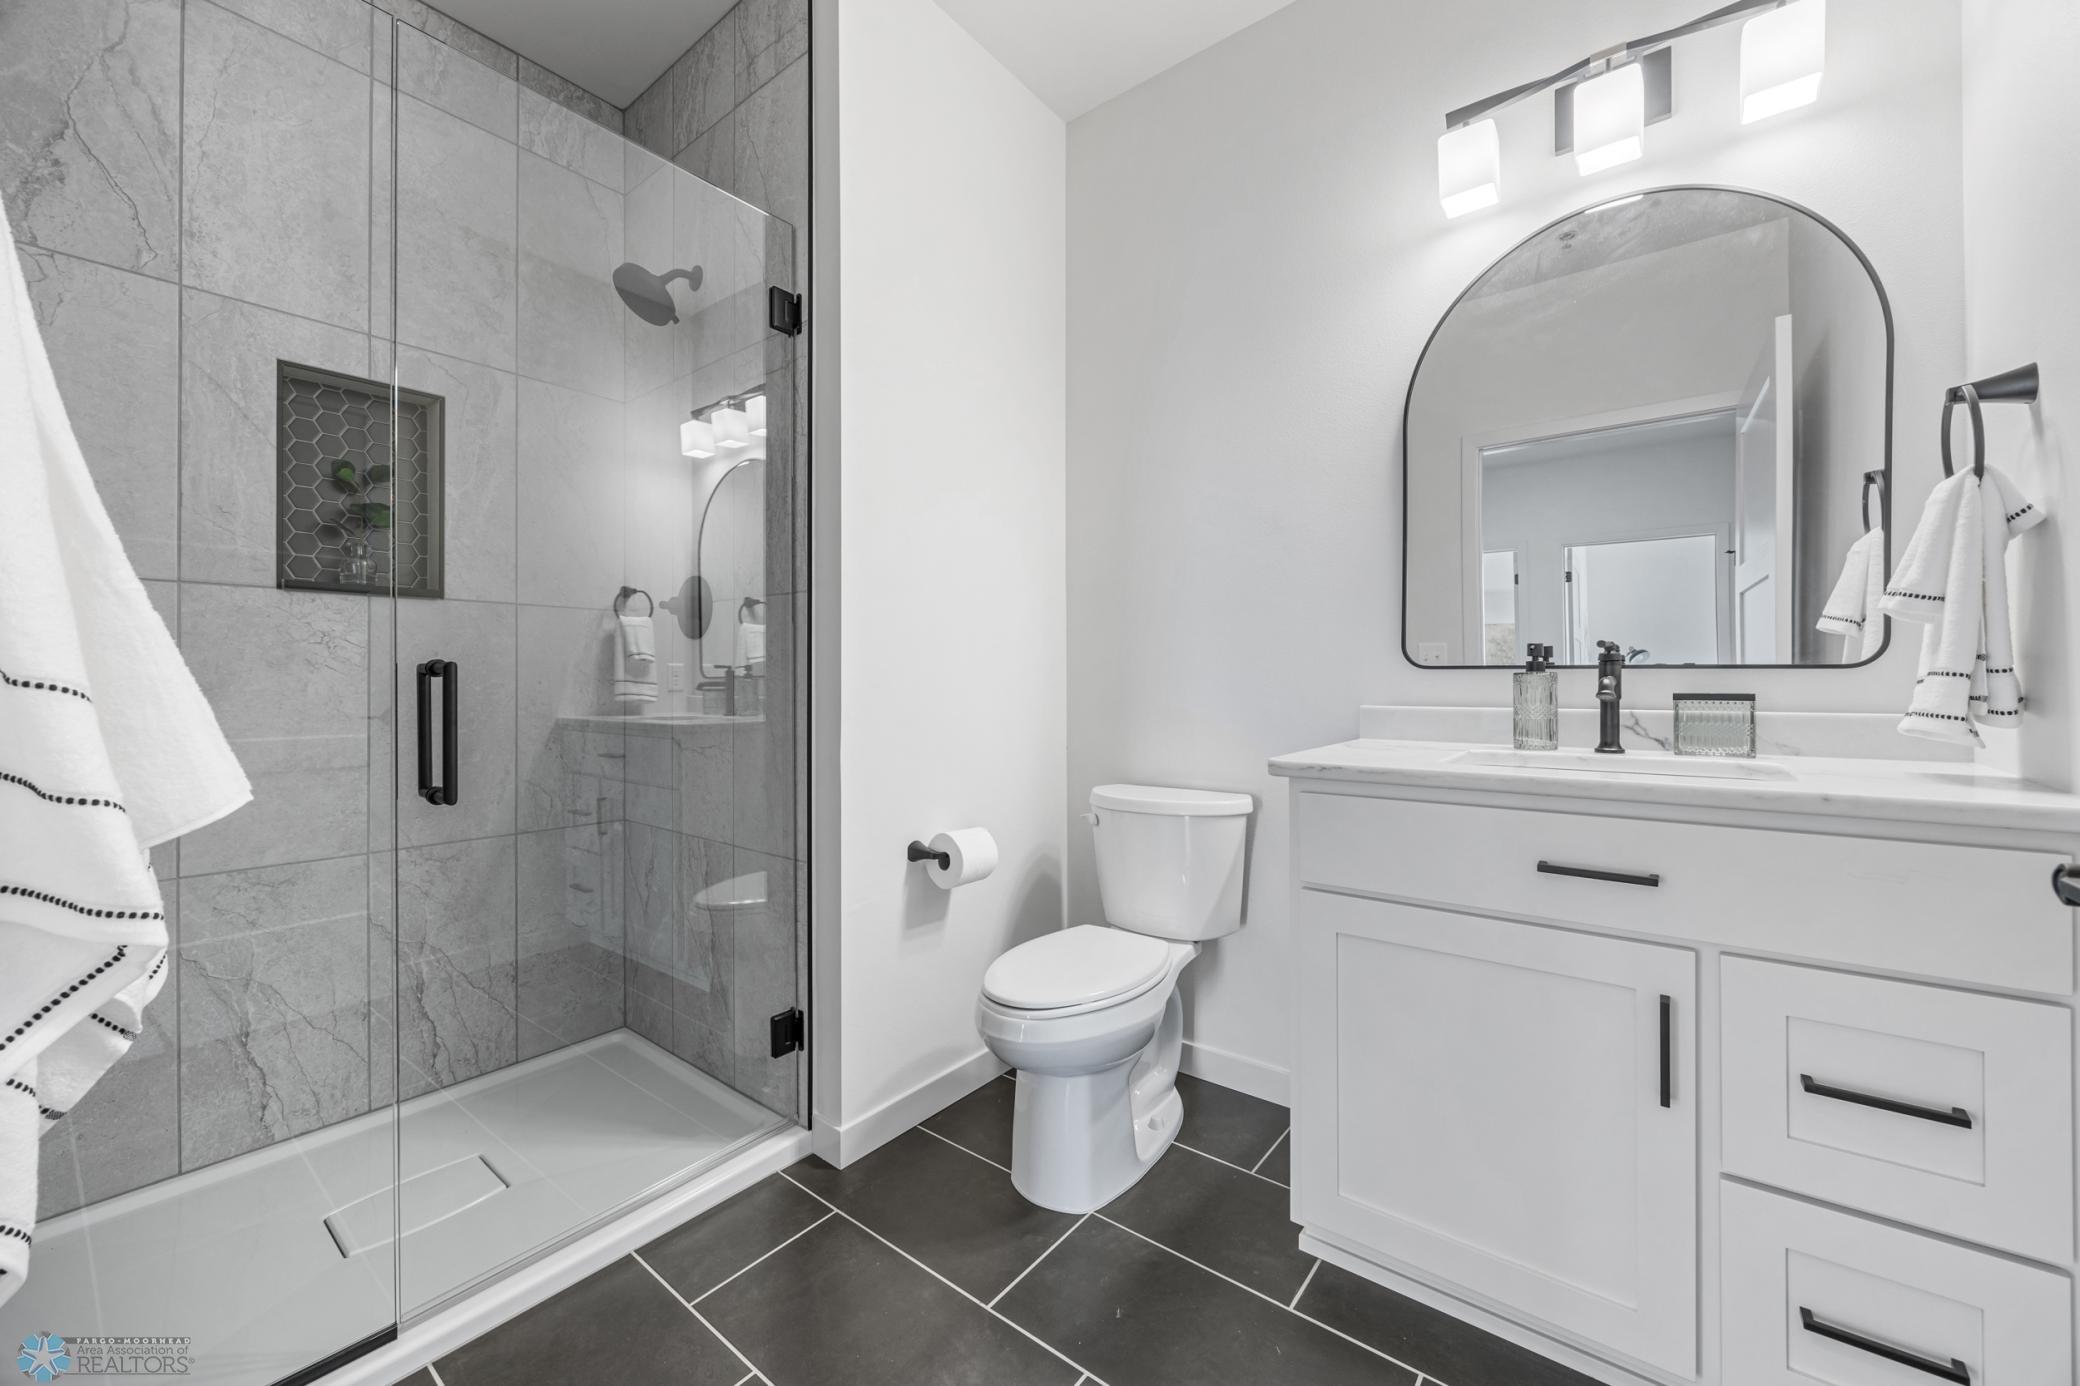
Modern bathroom with a glass walk-in shower, gray tile, white vanity, and arched mirror.
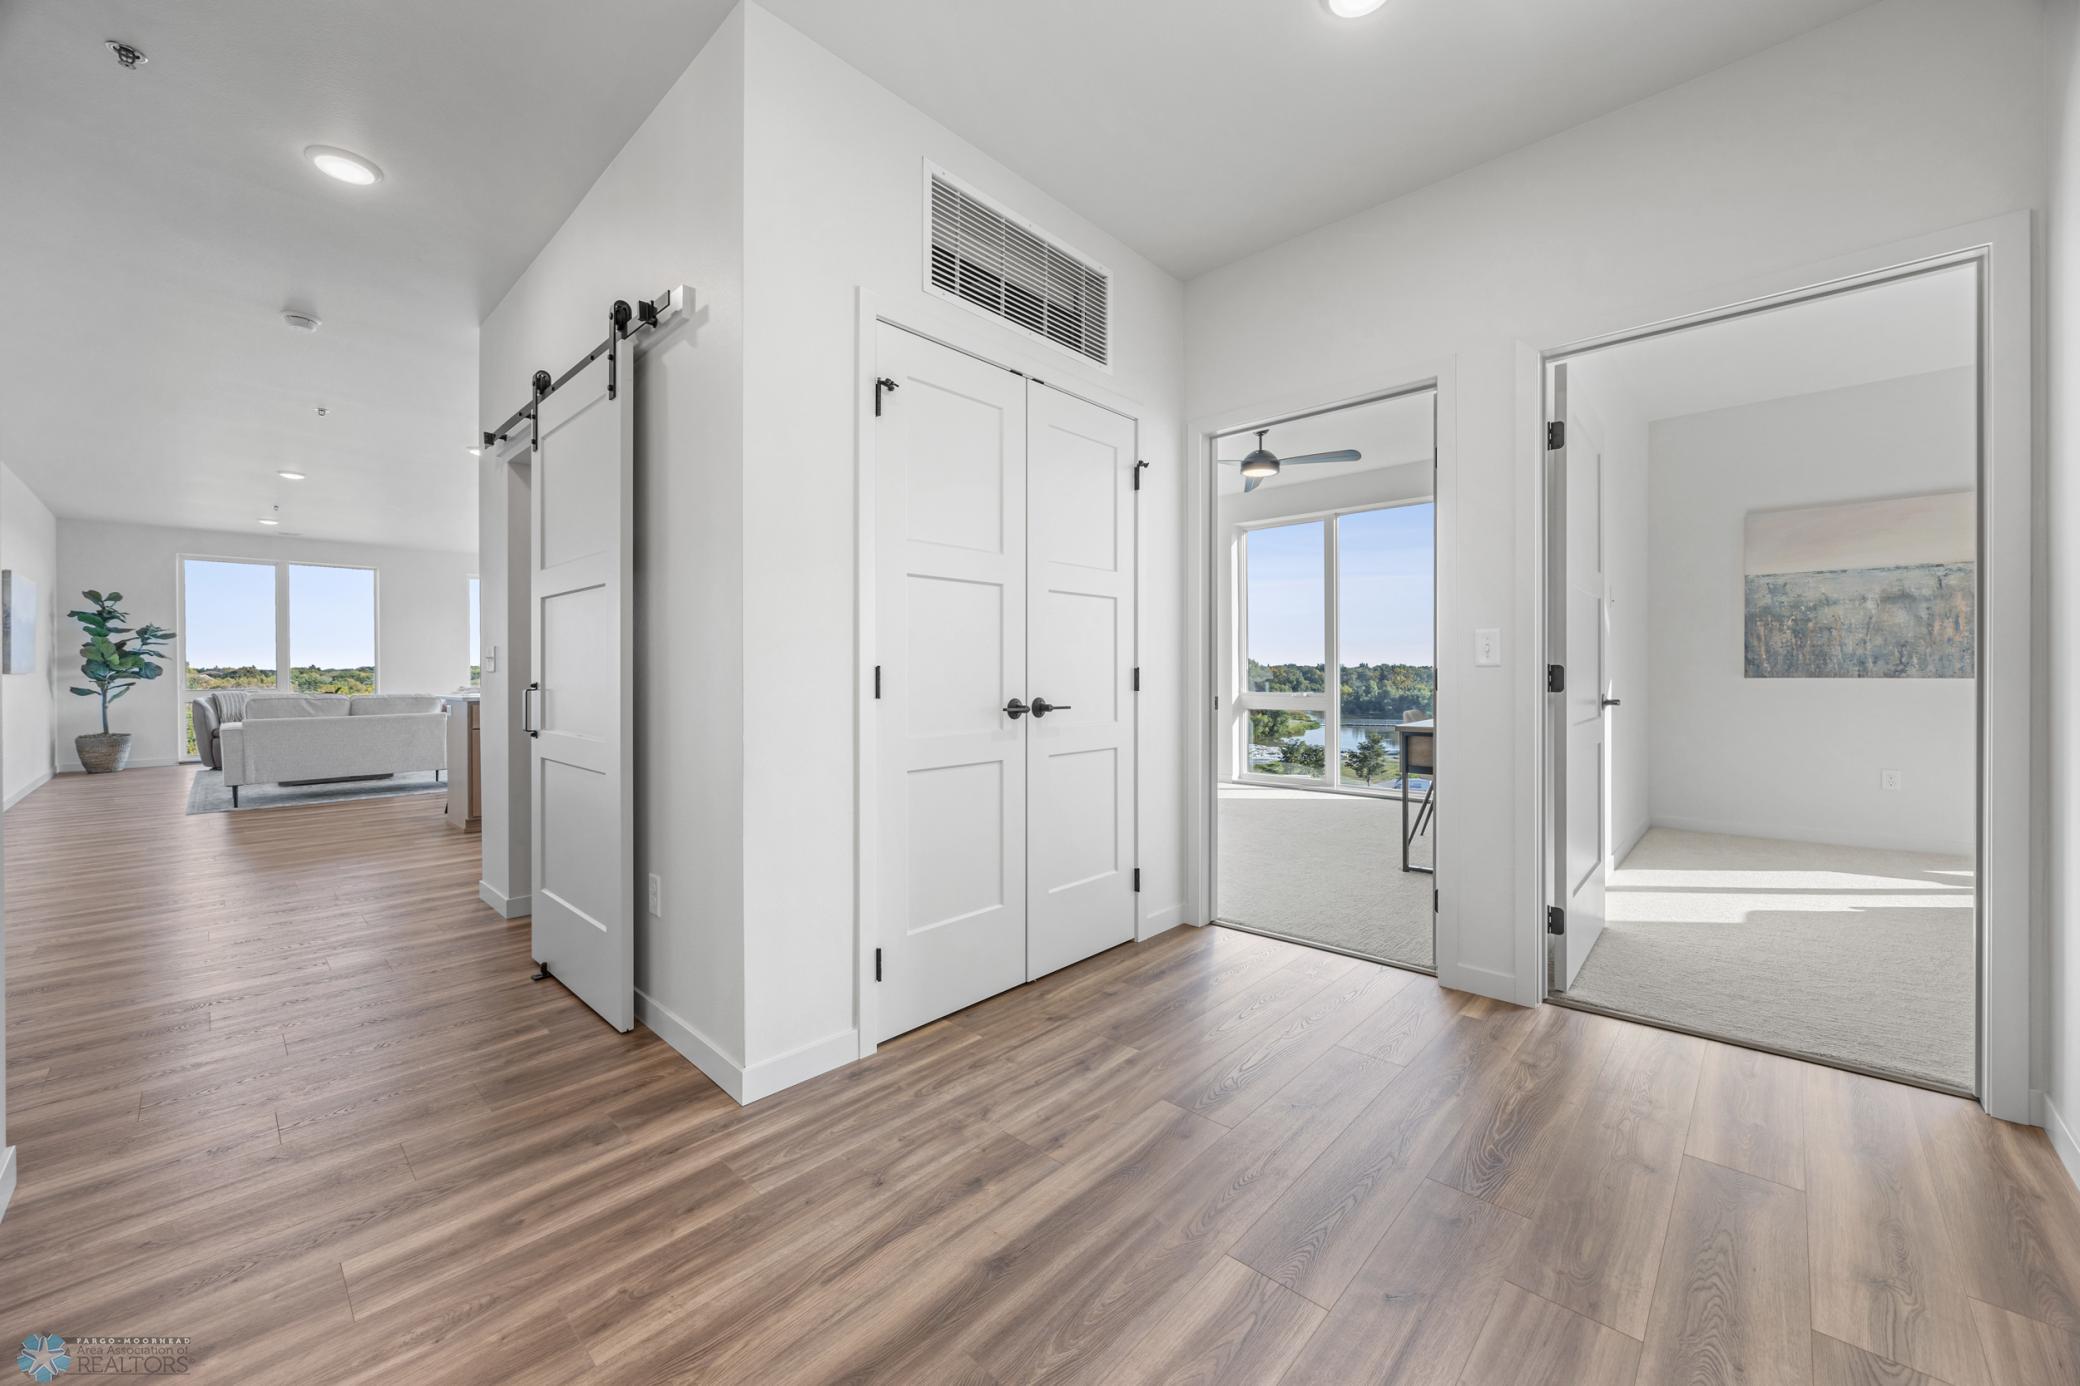
Apartment entry with wood-look floors, white double doors, and views toward the living room and river.
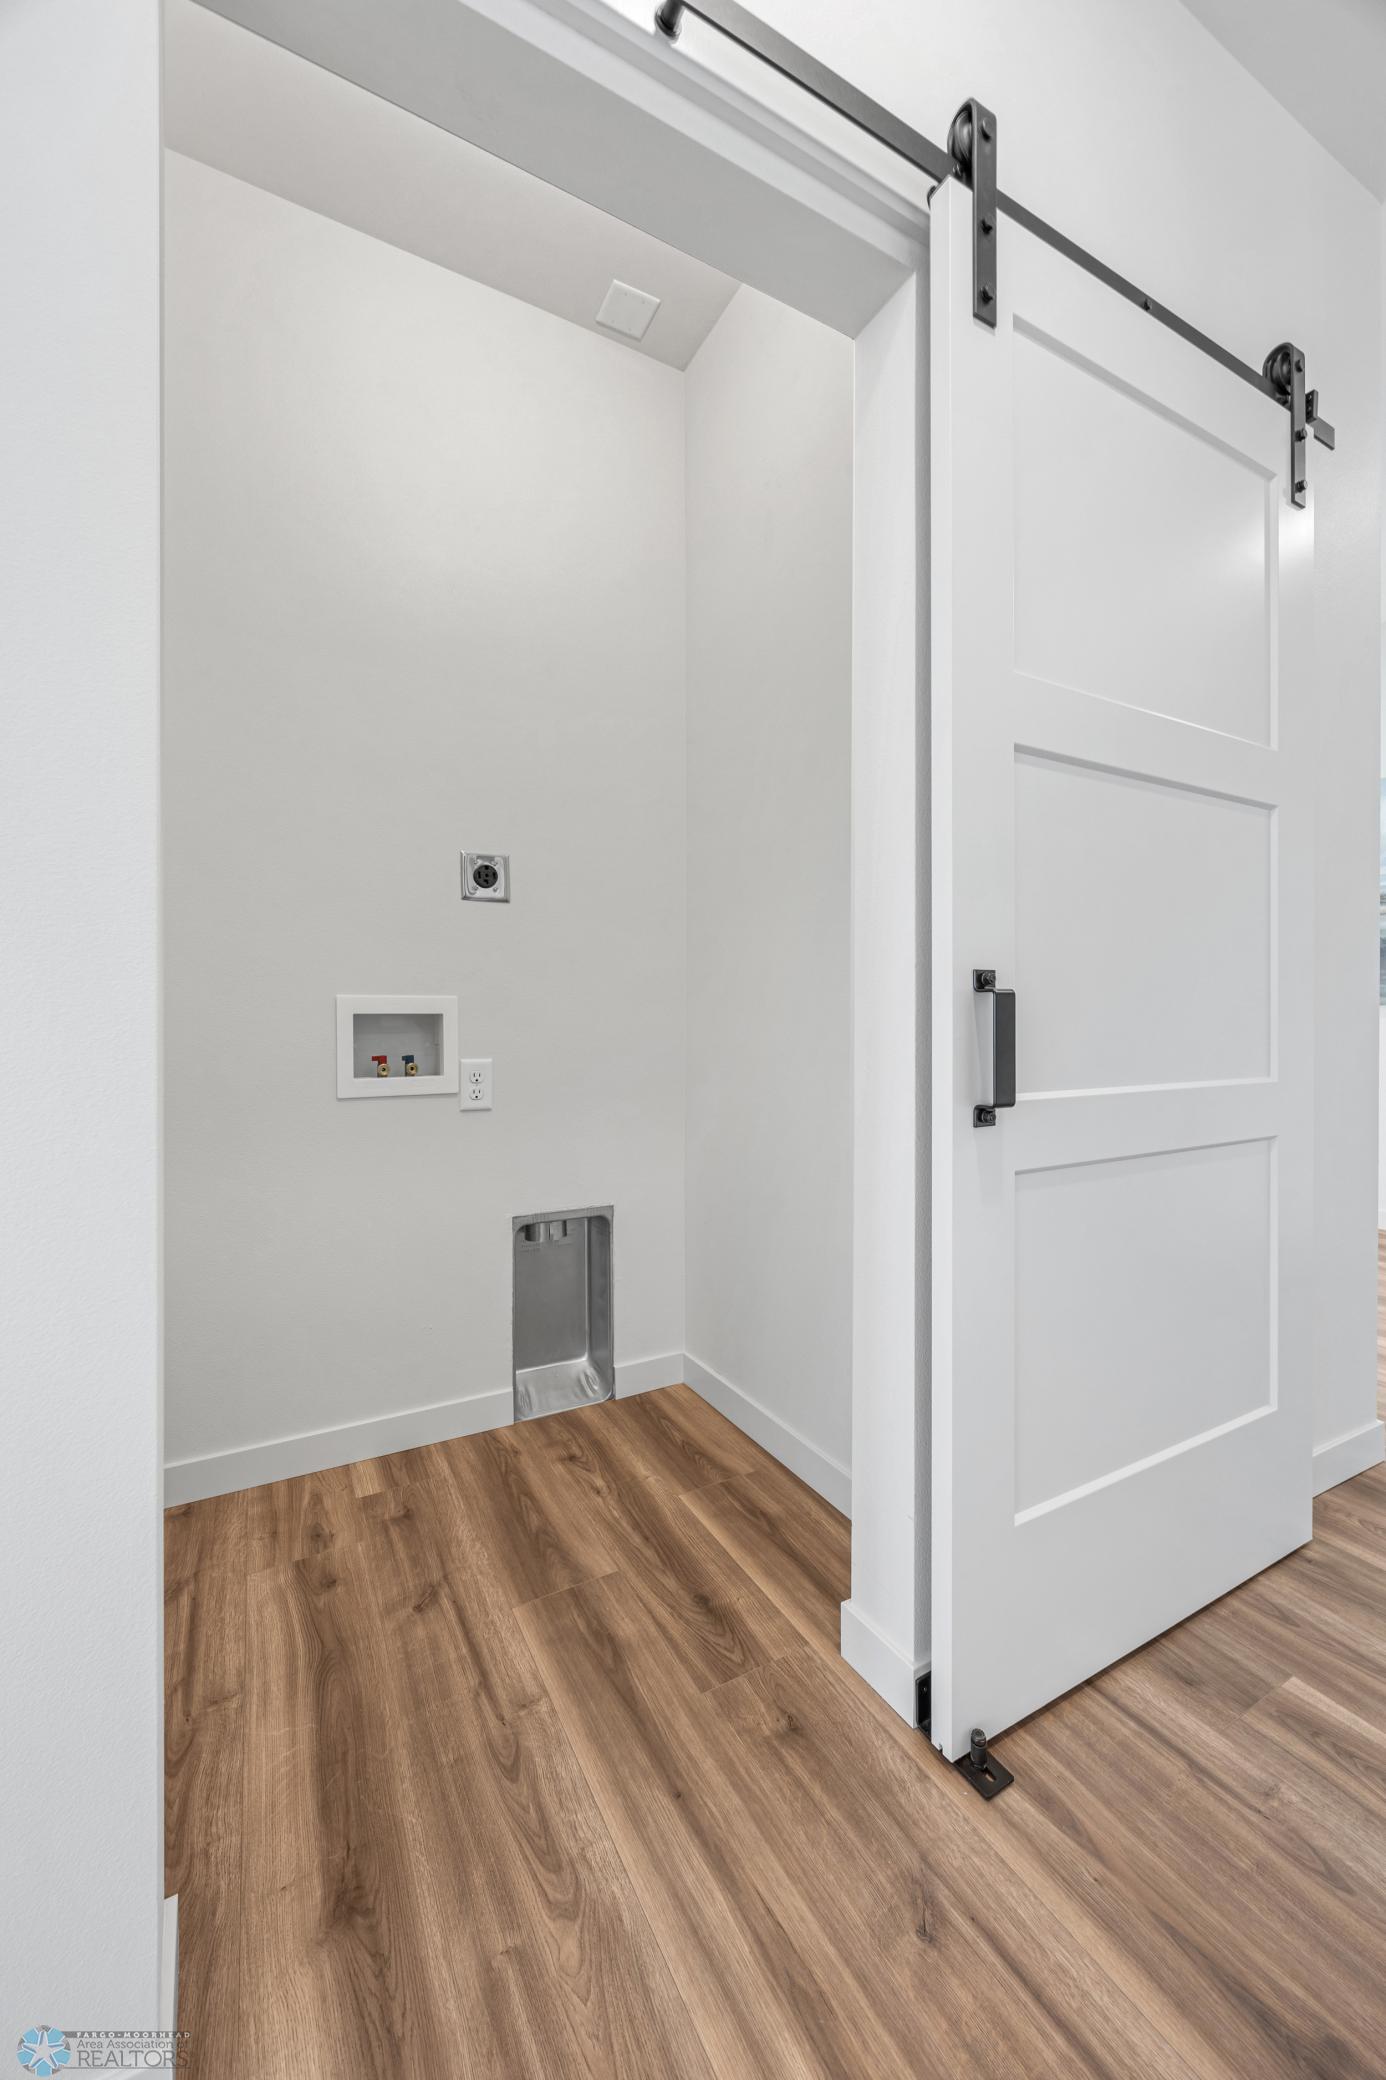
Laundry area with a white sliding barn door, recessed appliance hookups, and wood-look flooring.
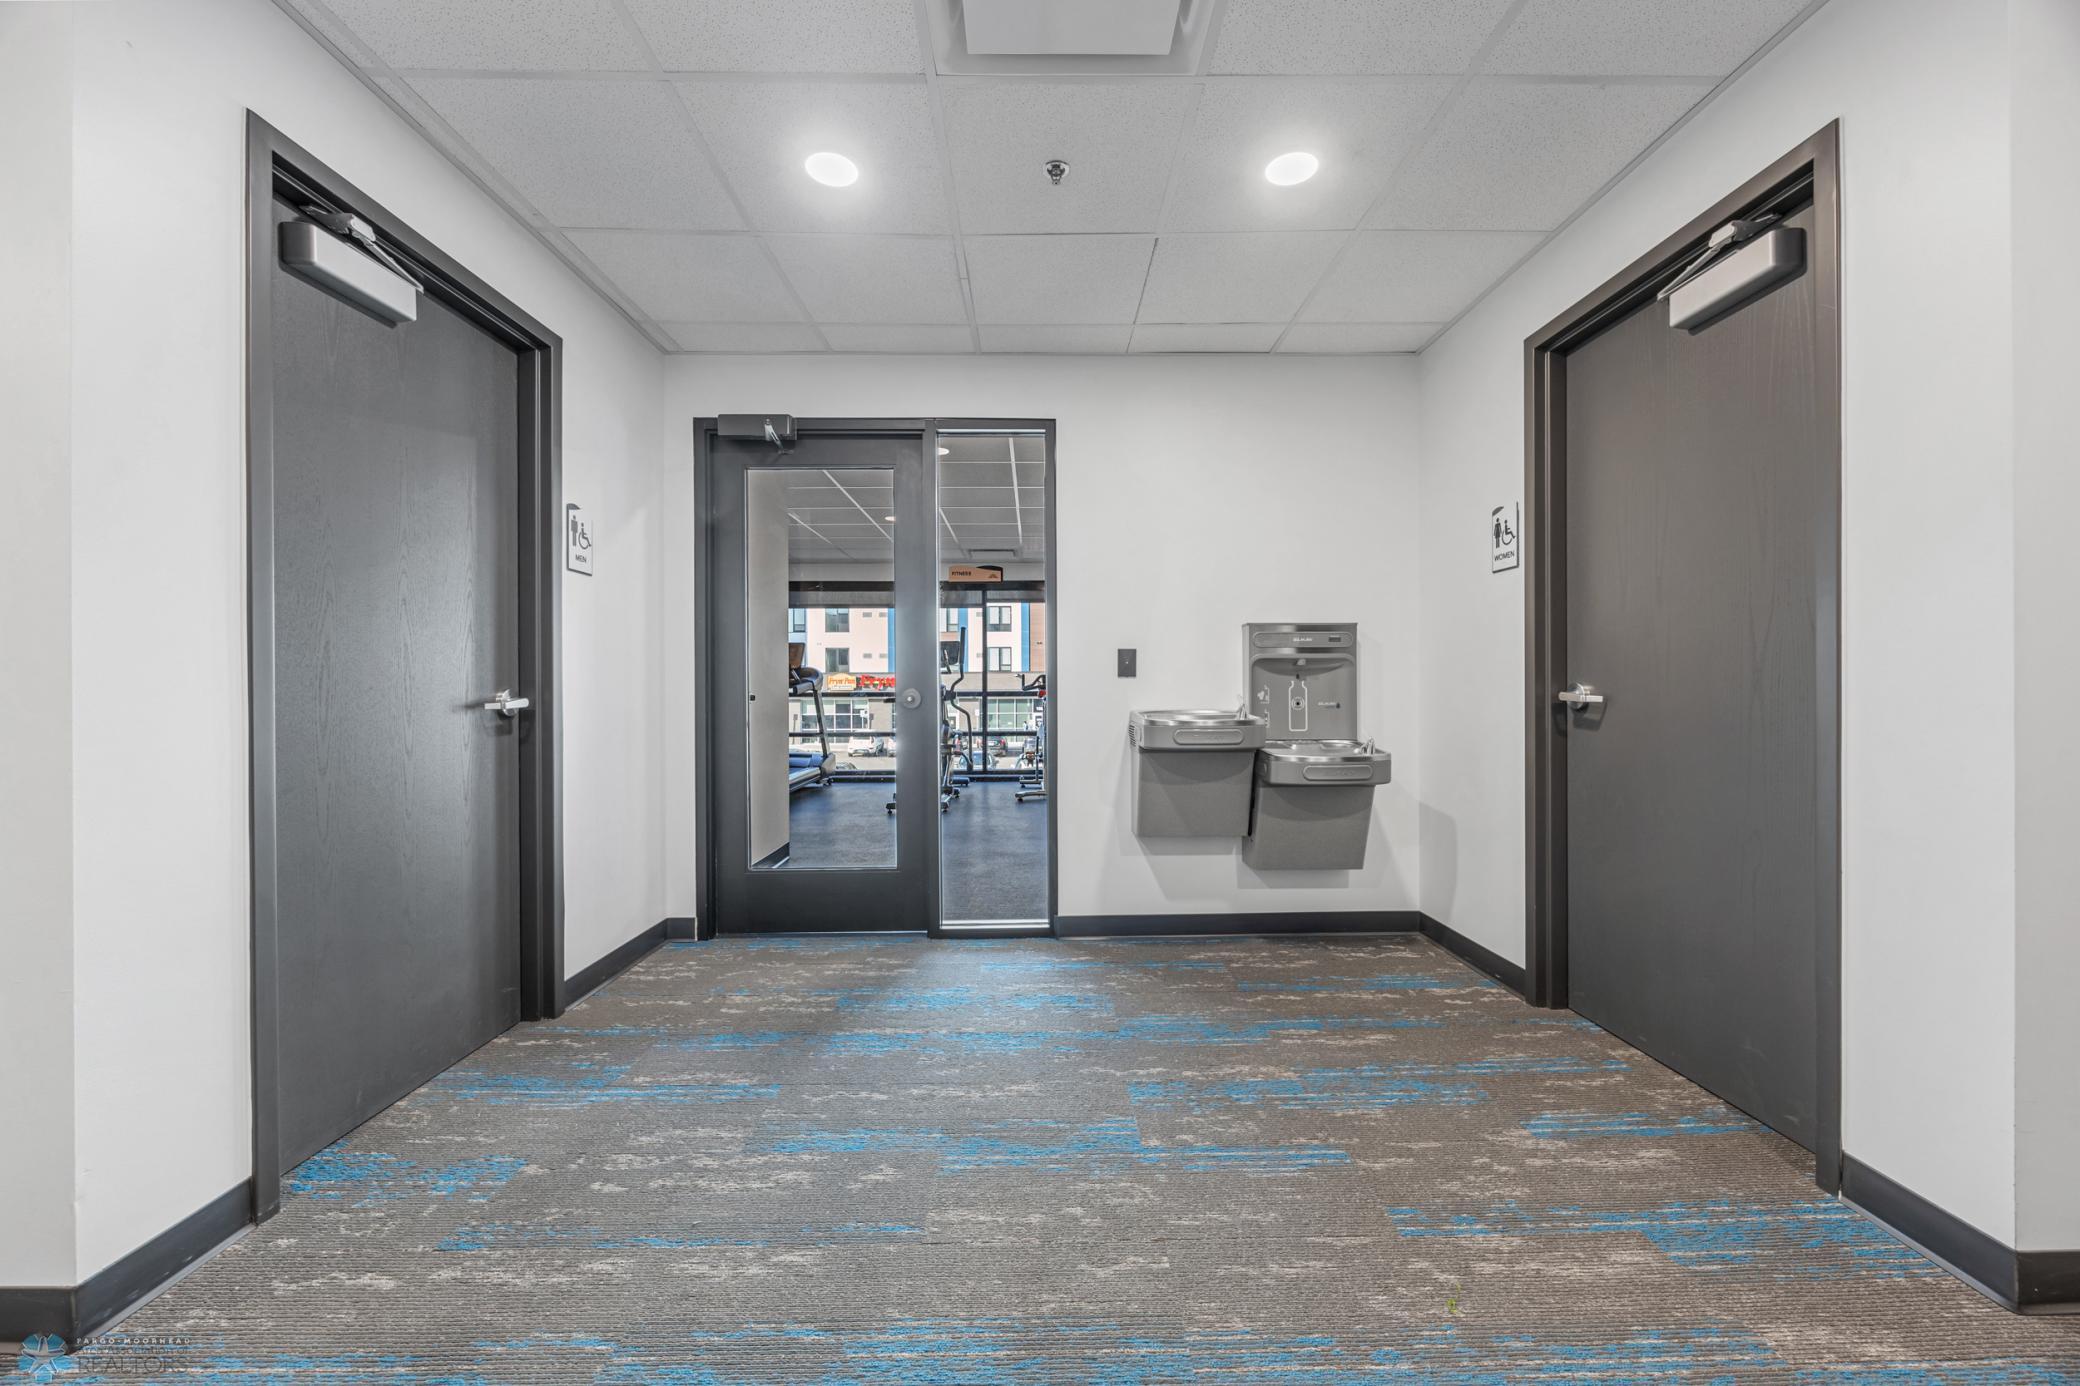
Building hallway with water fountains and a glass entrance to a fitness room.
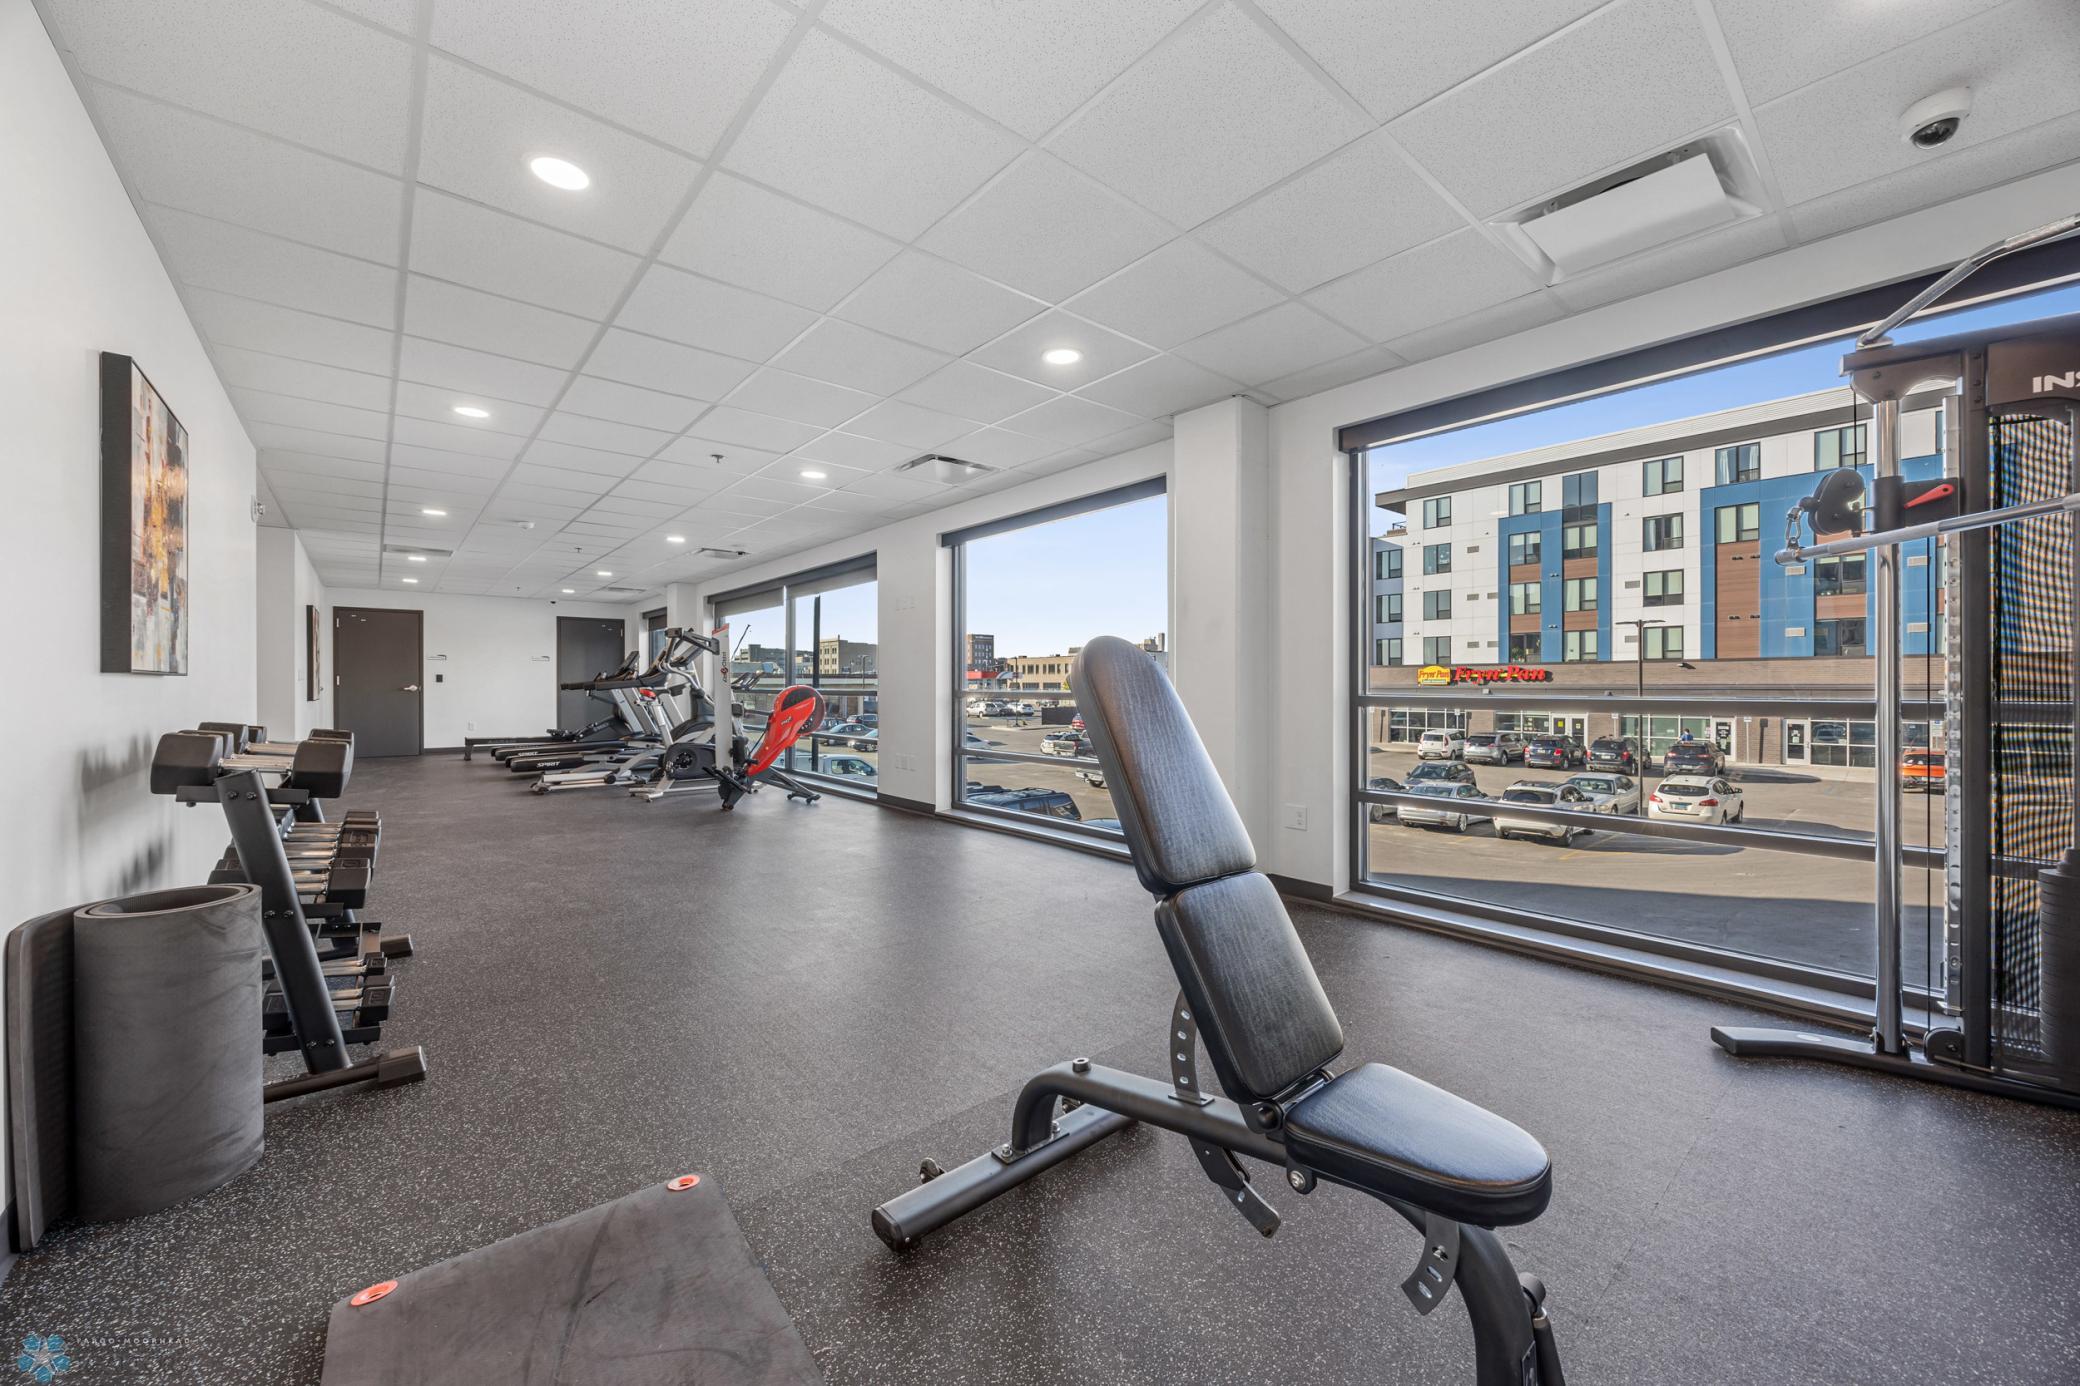
Fitness room with weight benches and cardio equipment beside large windows overlooking a parking lot.
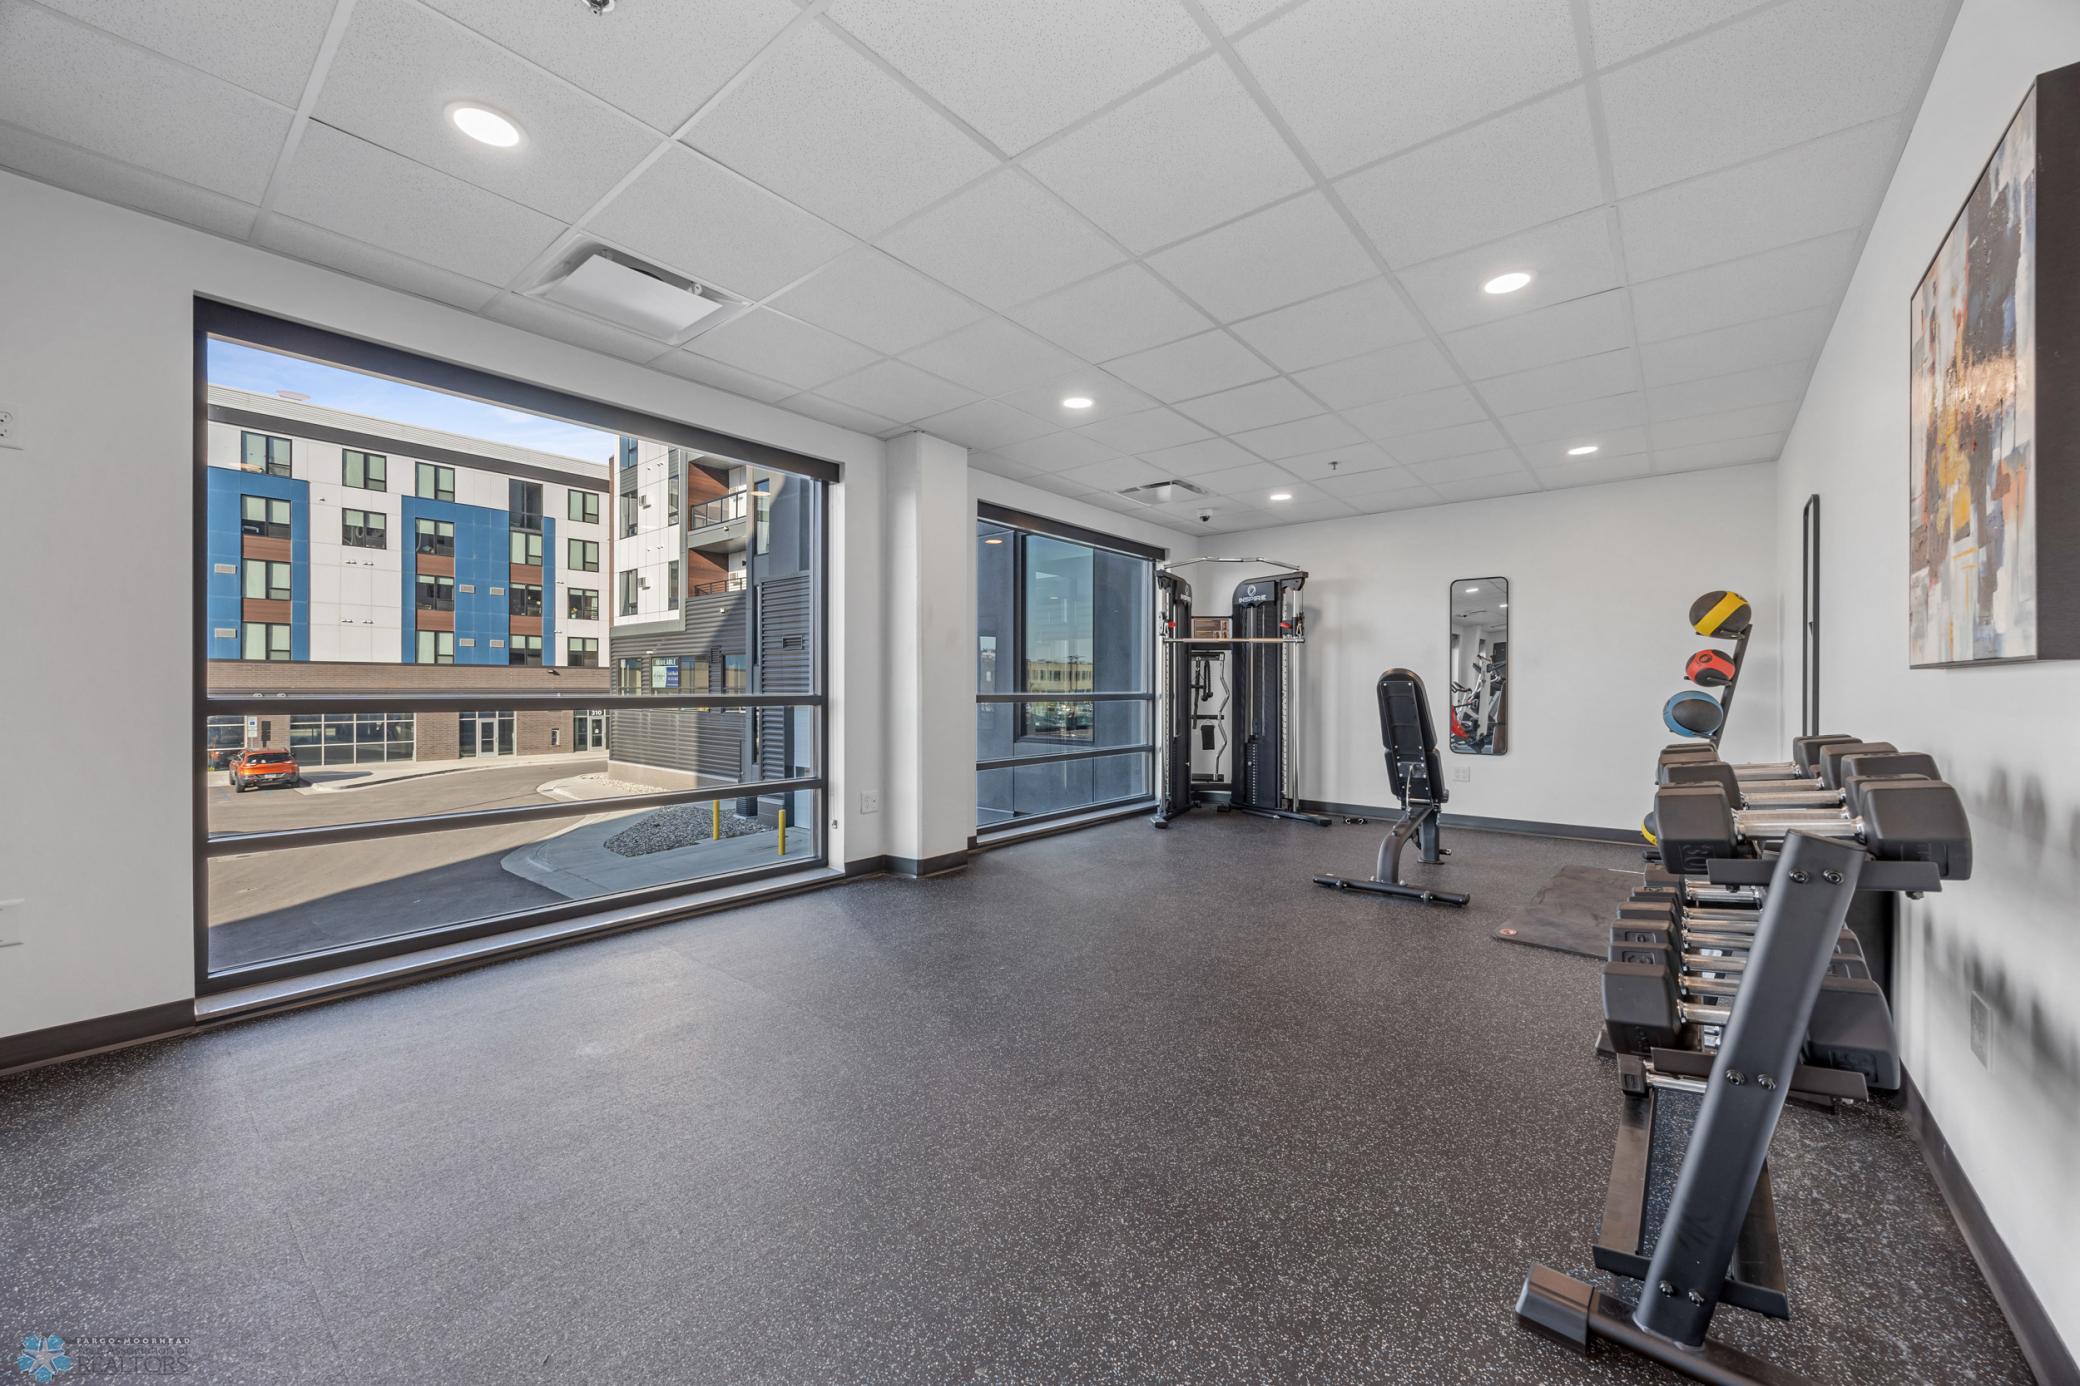
Fitness room with weight machines and large windows overlooking a neighboring building.
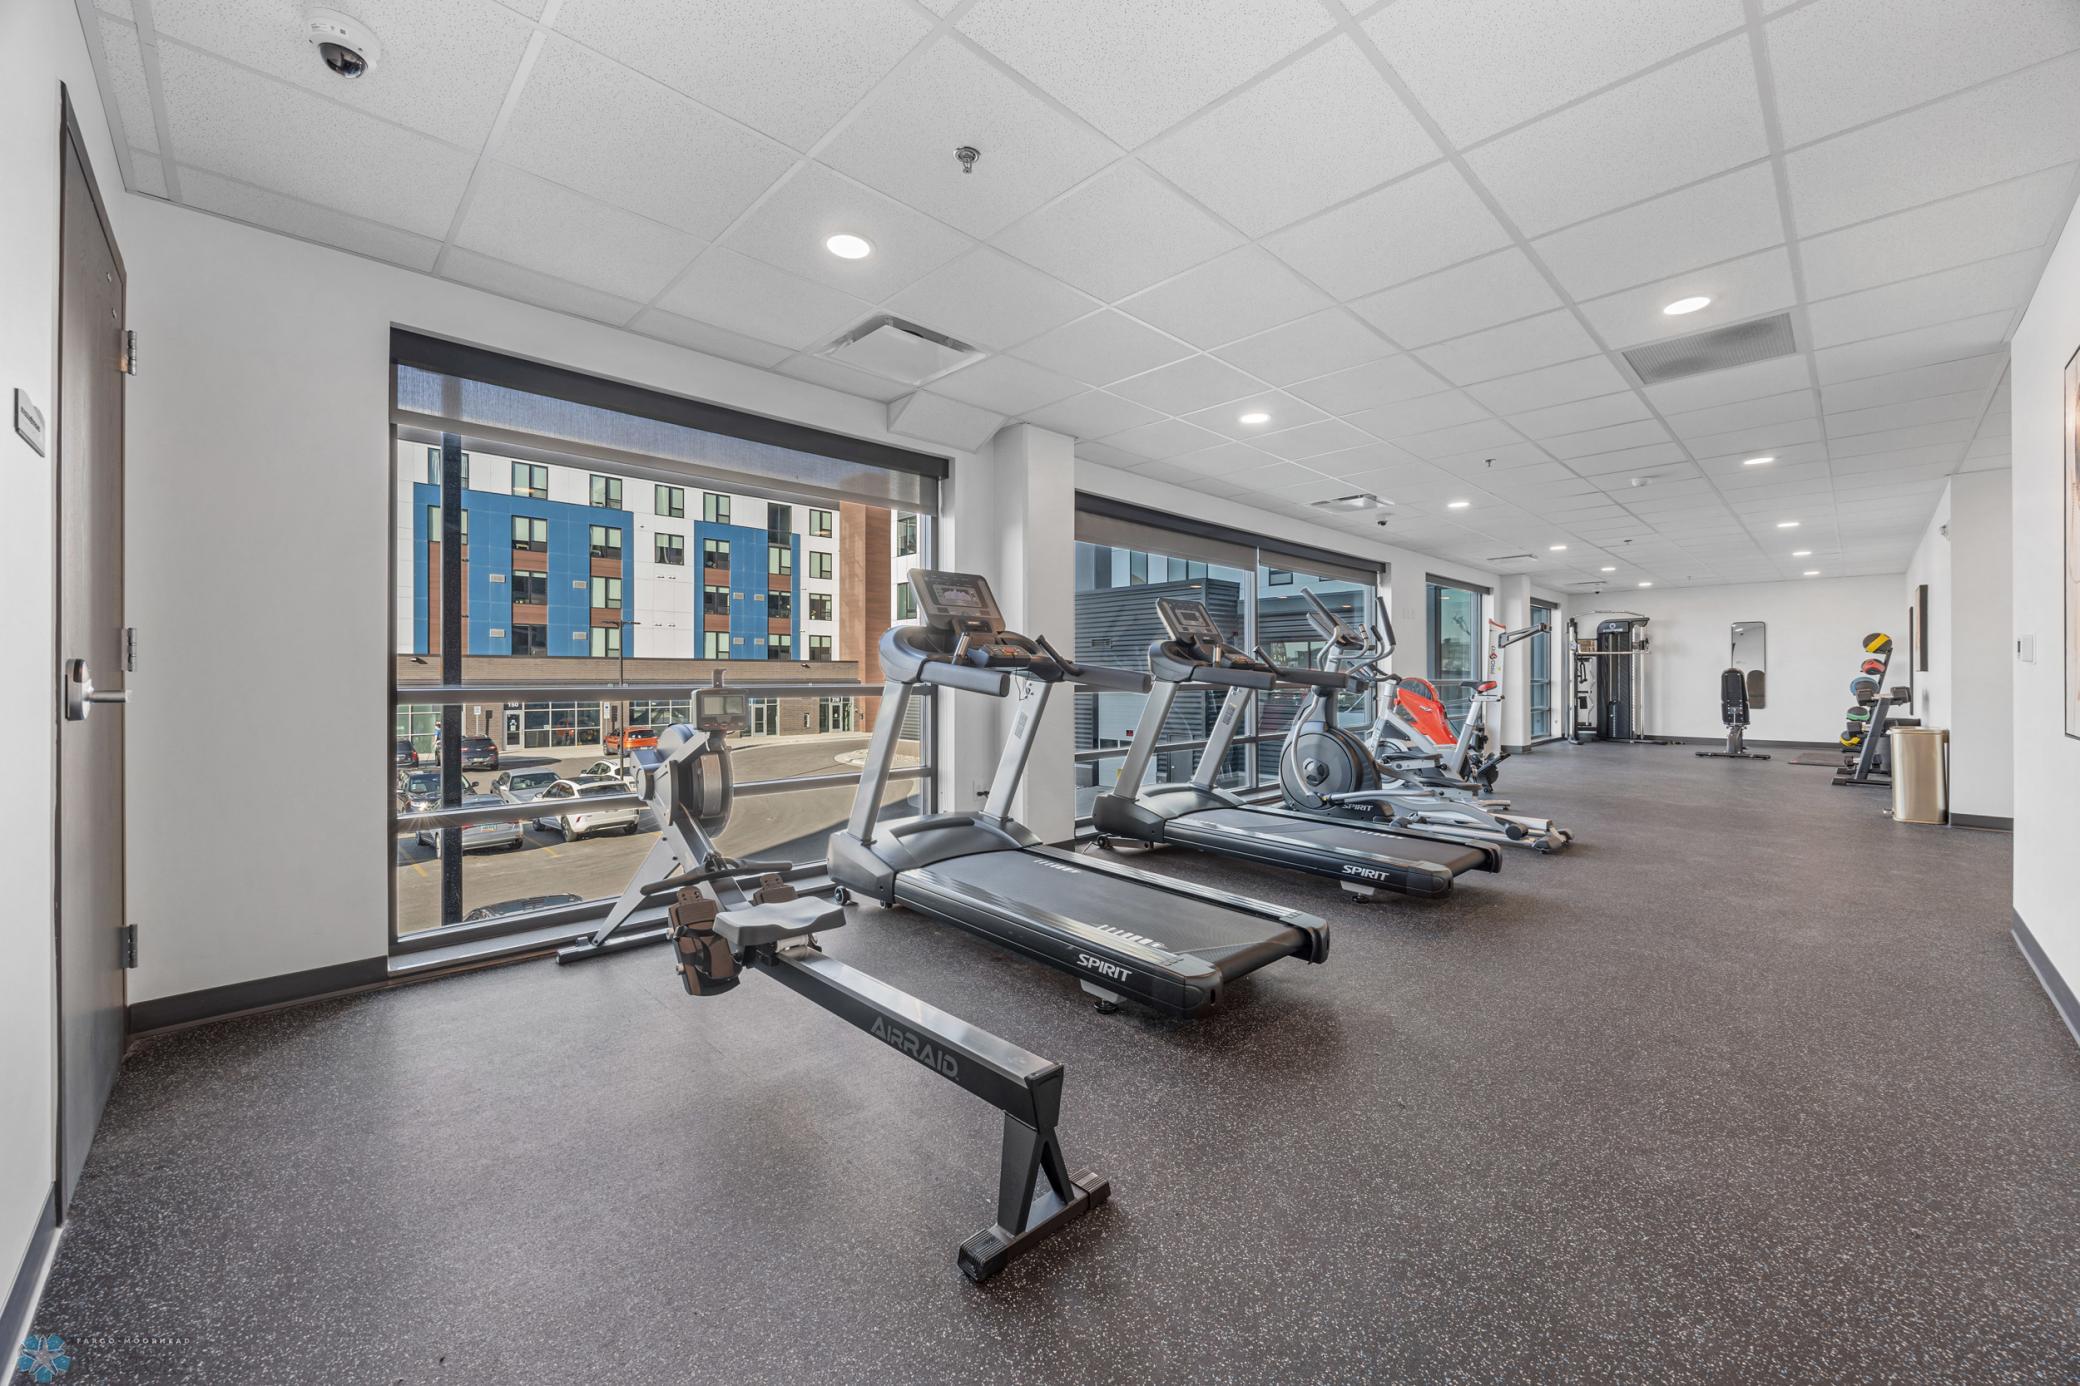
Building fitness room with treadmills and cardio equipment beside large windows.
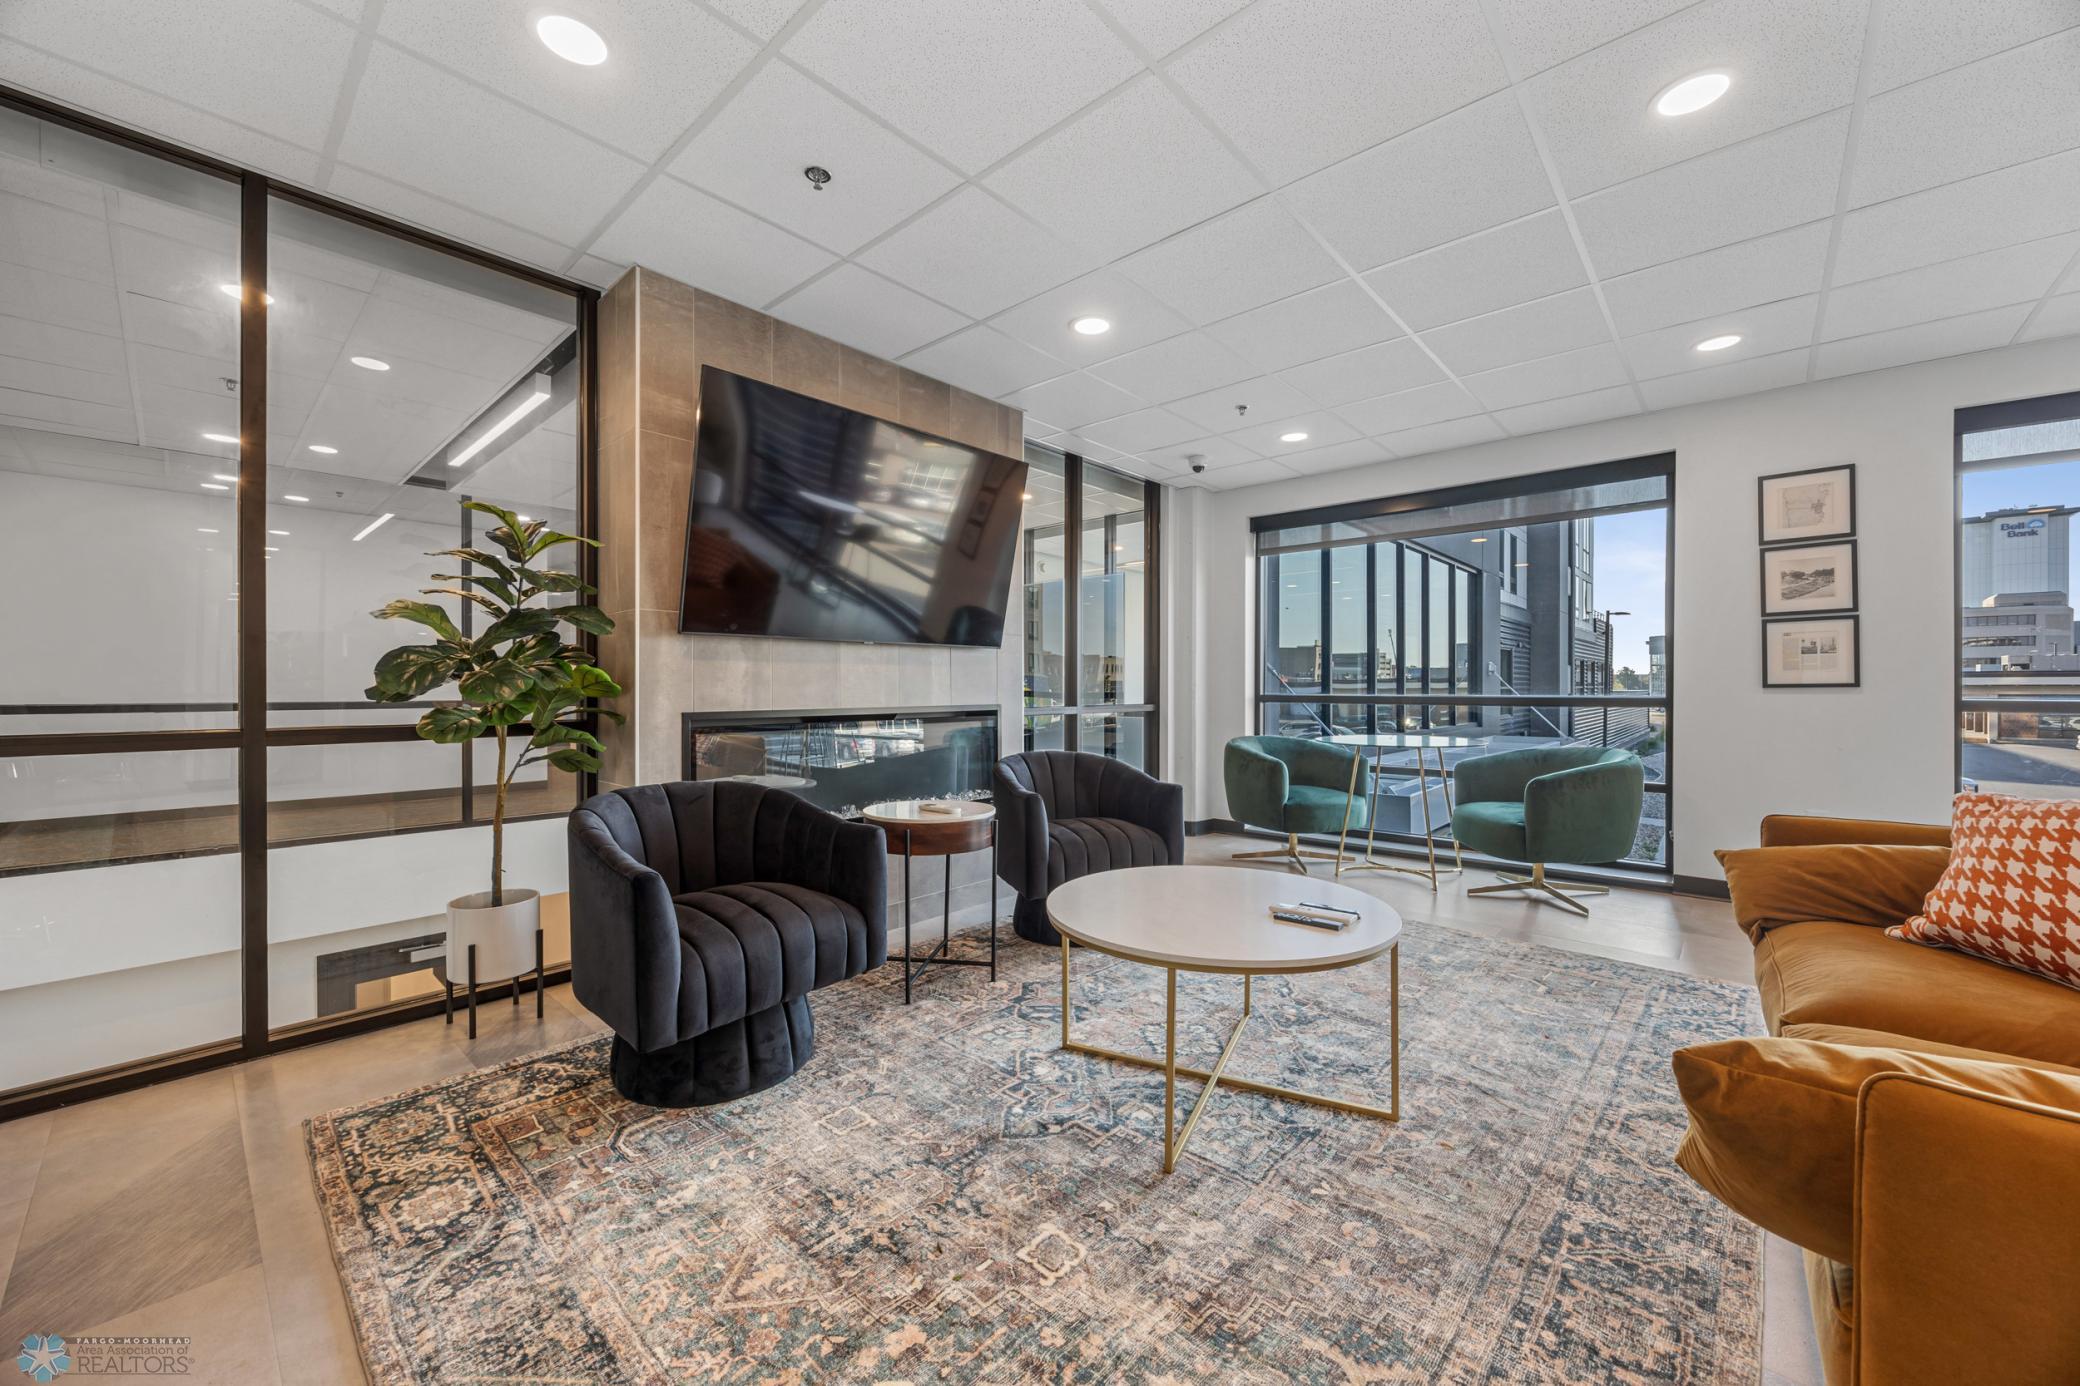
Building lounge with a patterned rug, seating, wall-mounted television, and large windows.
Kitchen with a wood island, four bar stools, teal tile backsplash, and city views through large windows.
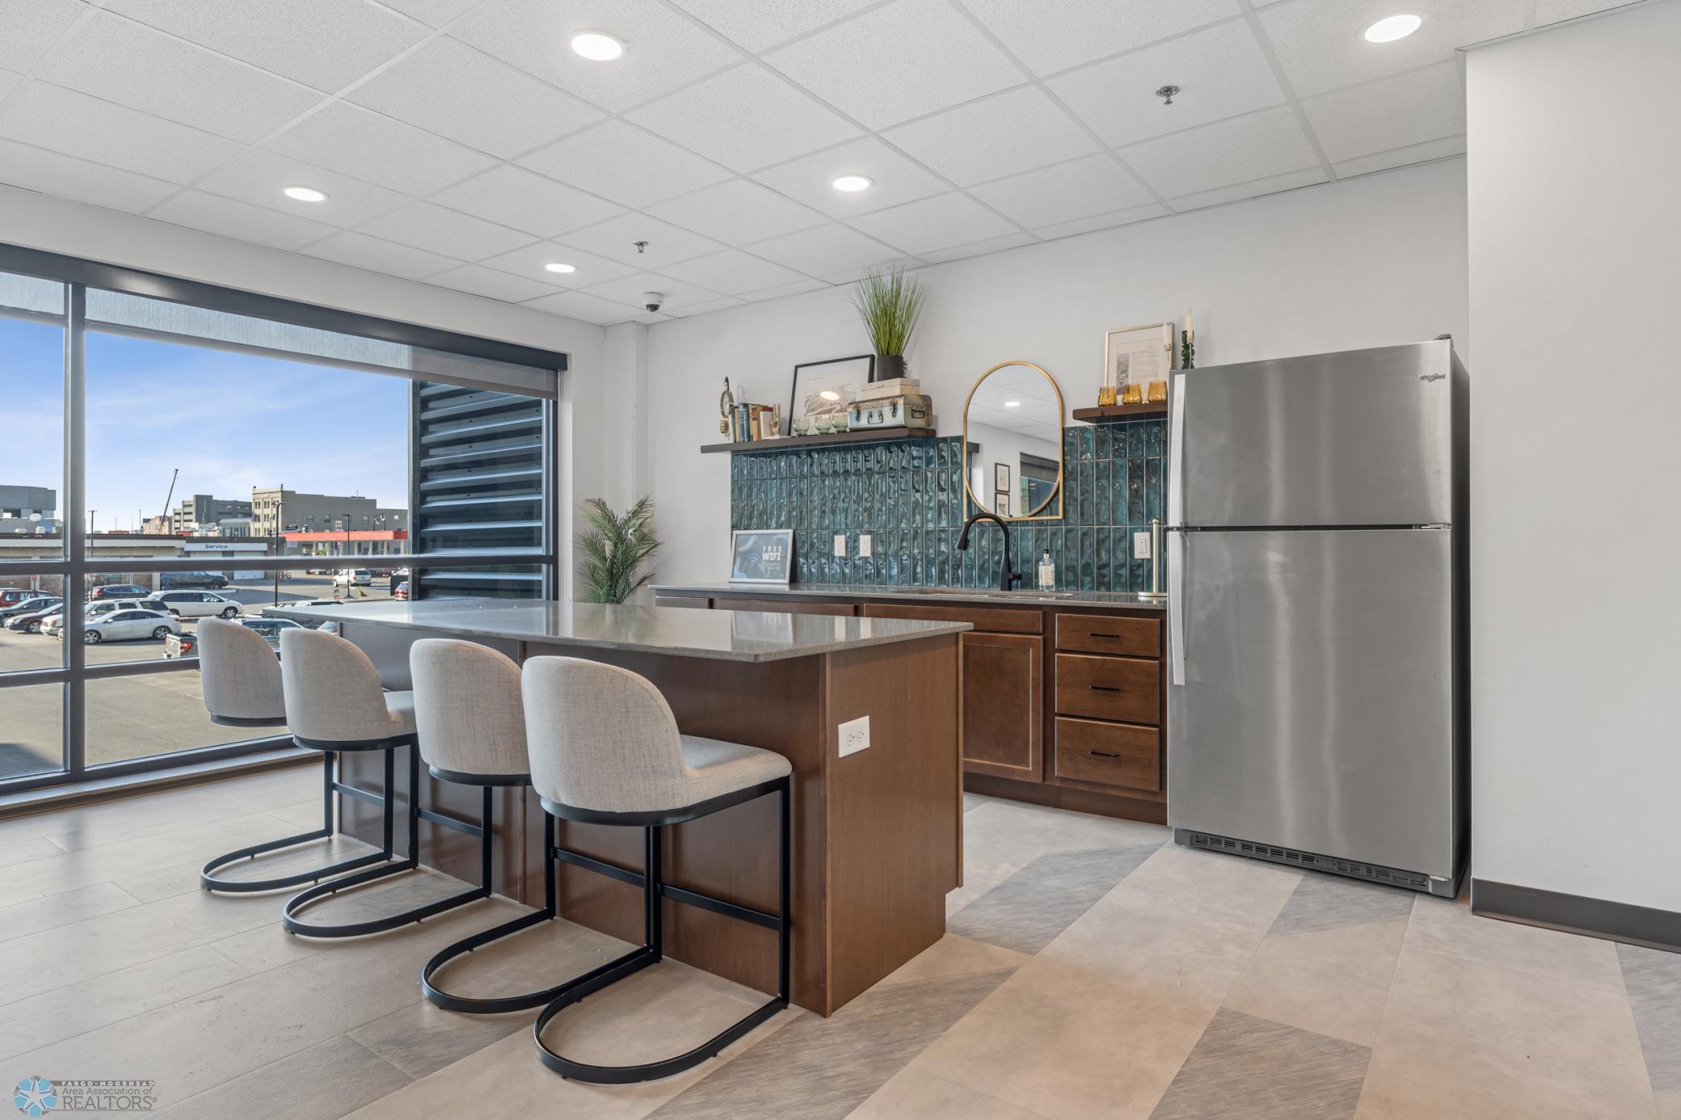
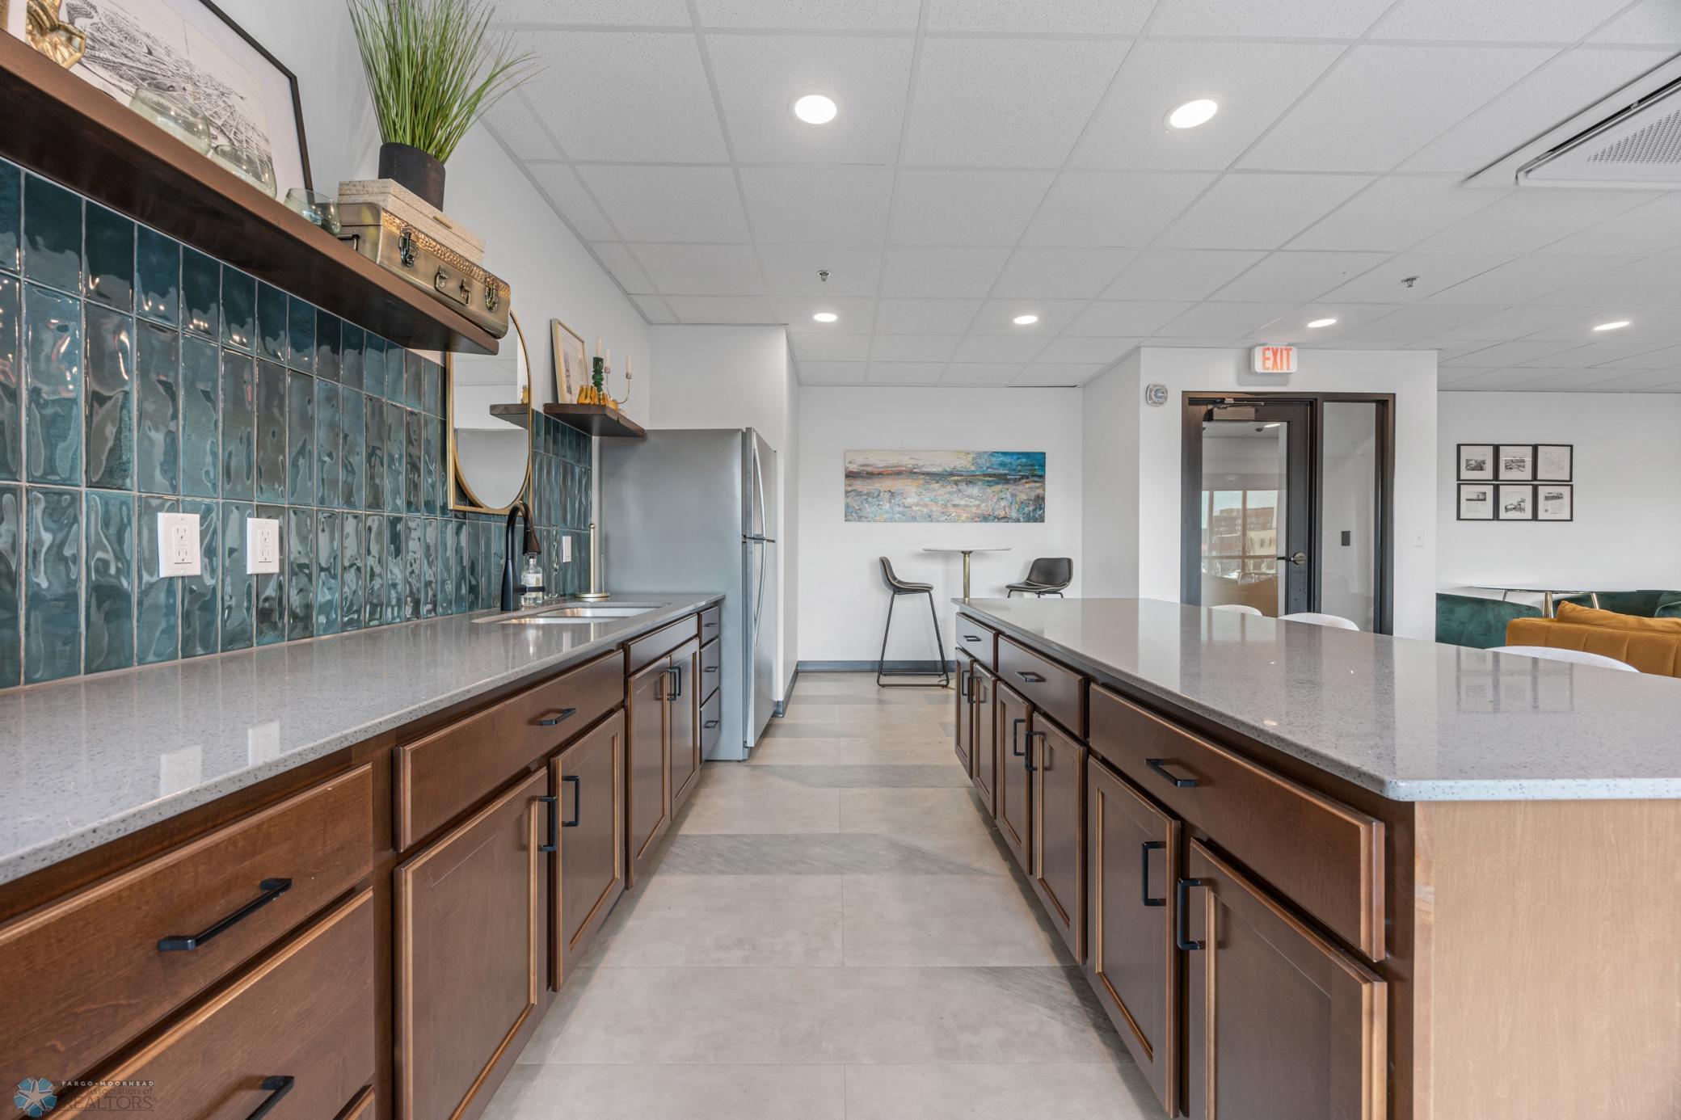
Kitchen with dark wood cabinets, quartz counters, a large island, and glossy teal tile backsplash.
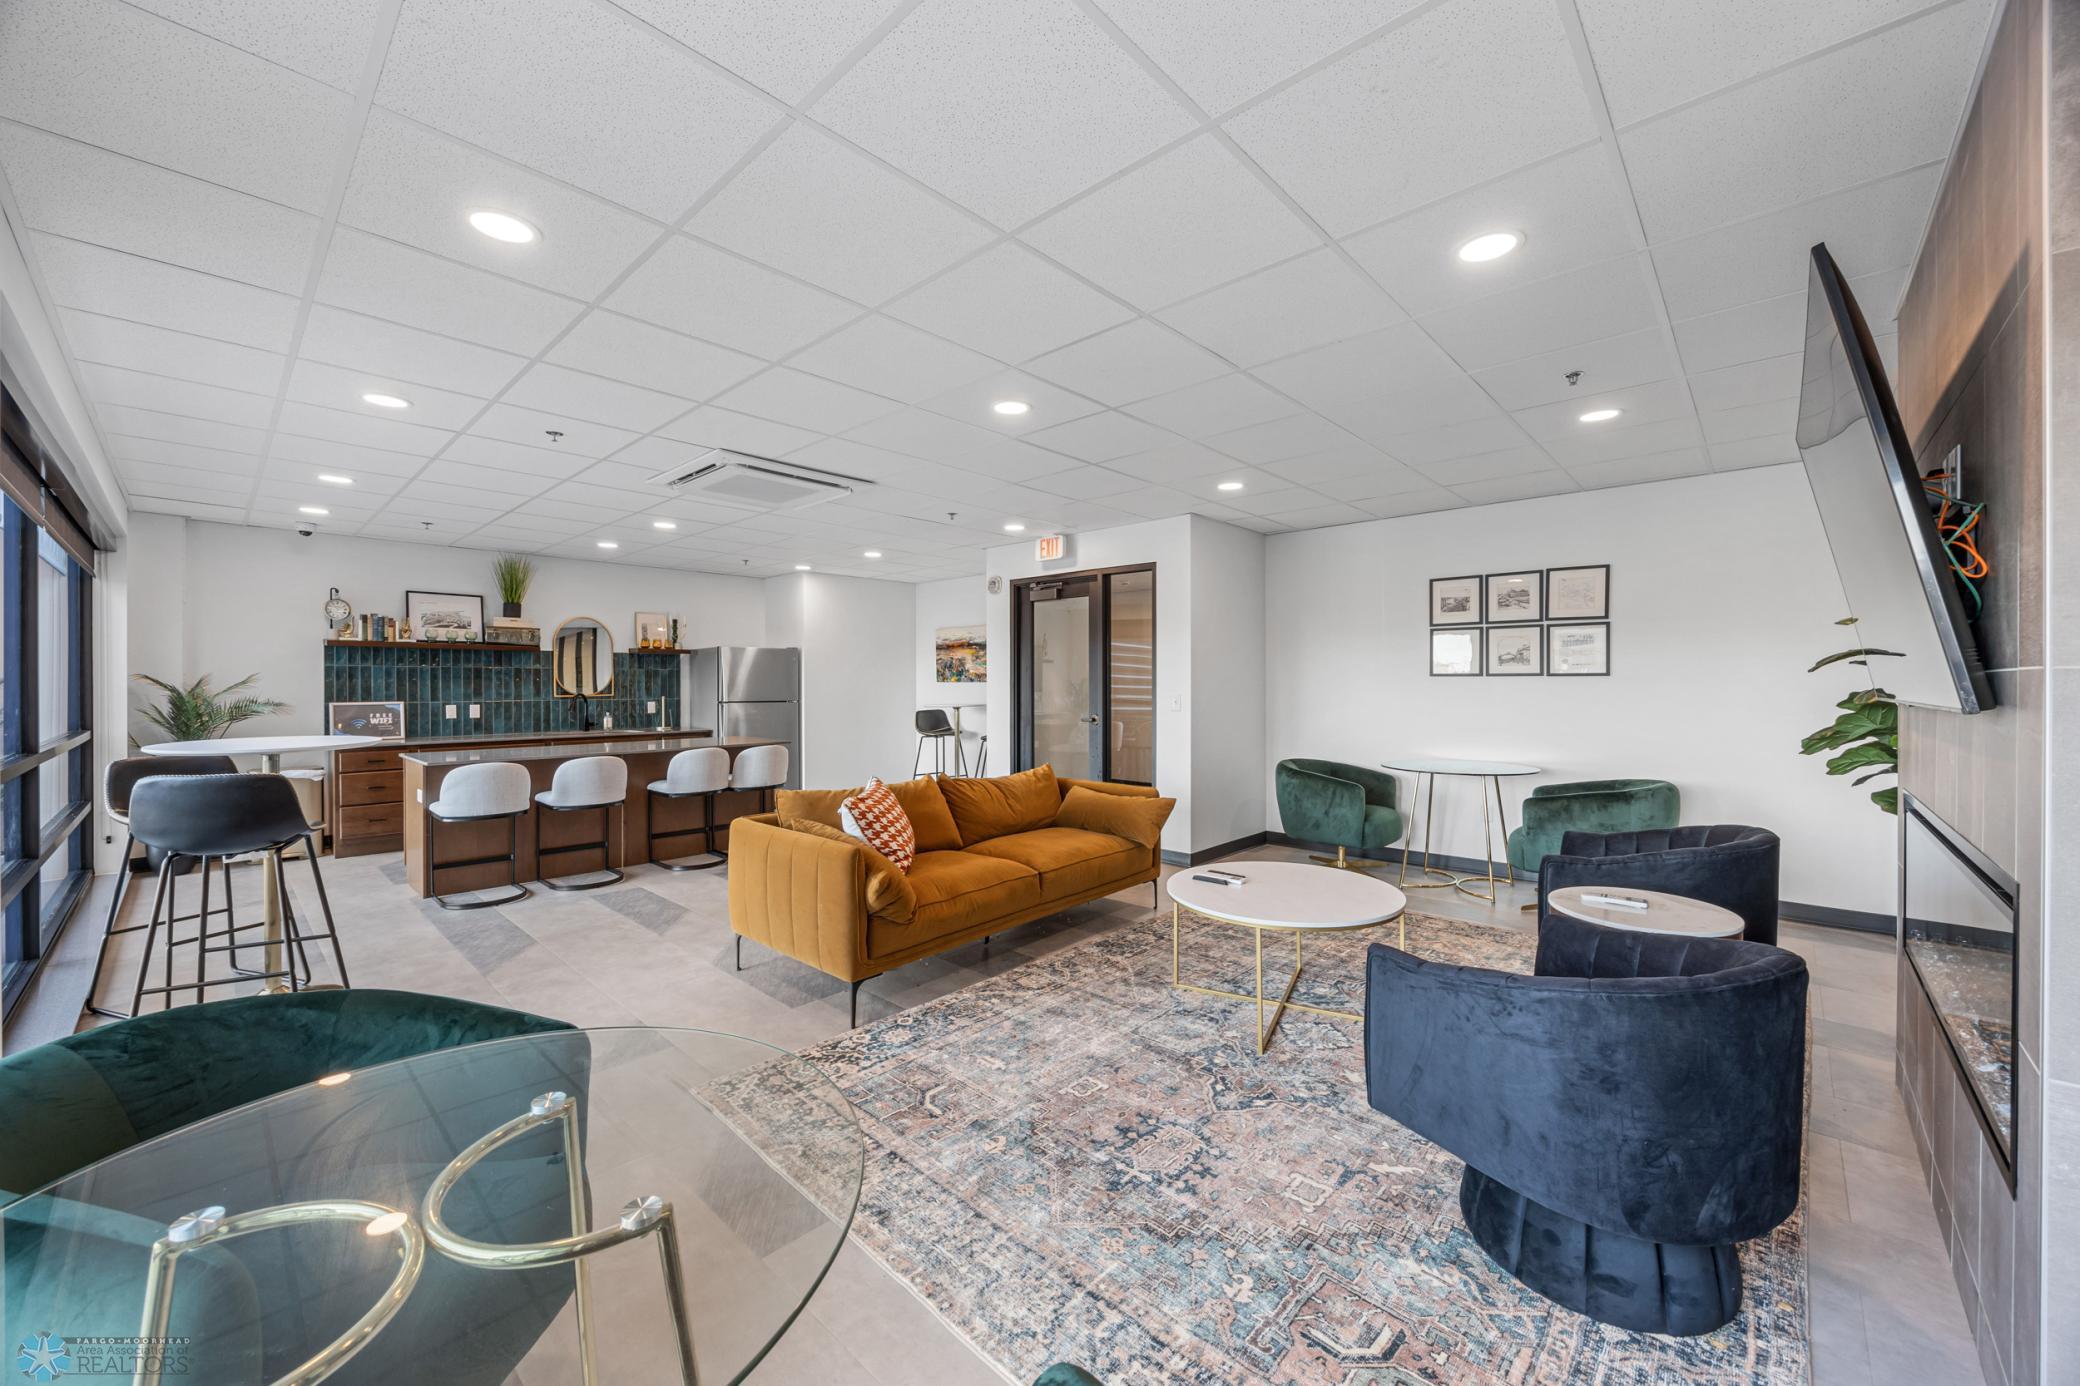
Furnished building lounge with a kitchenette, mustard sofa, colorful chairs, and patterned rug.
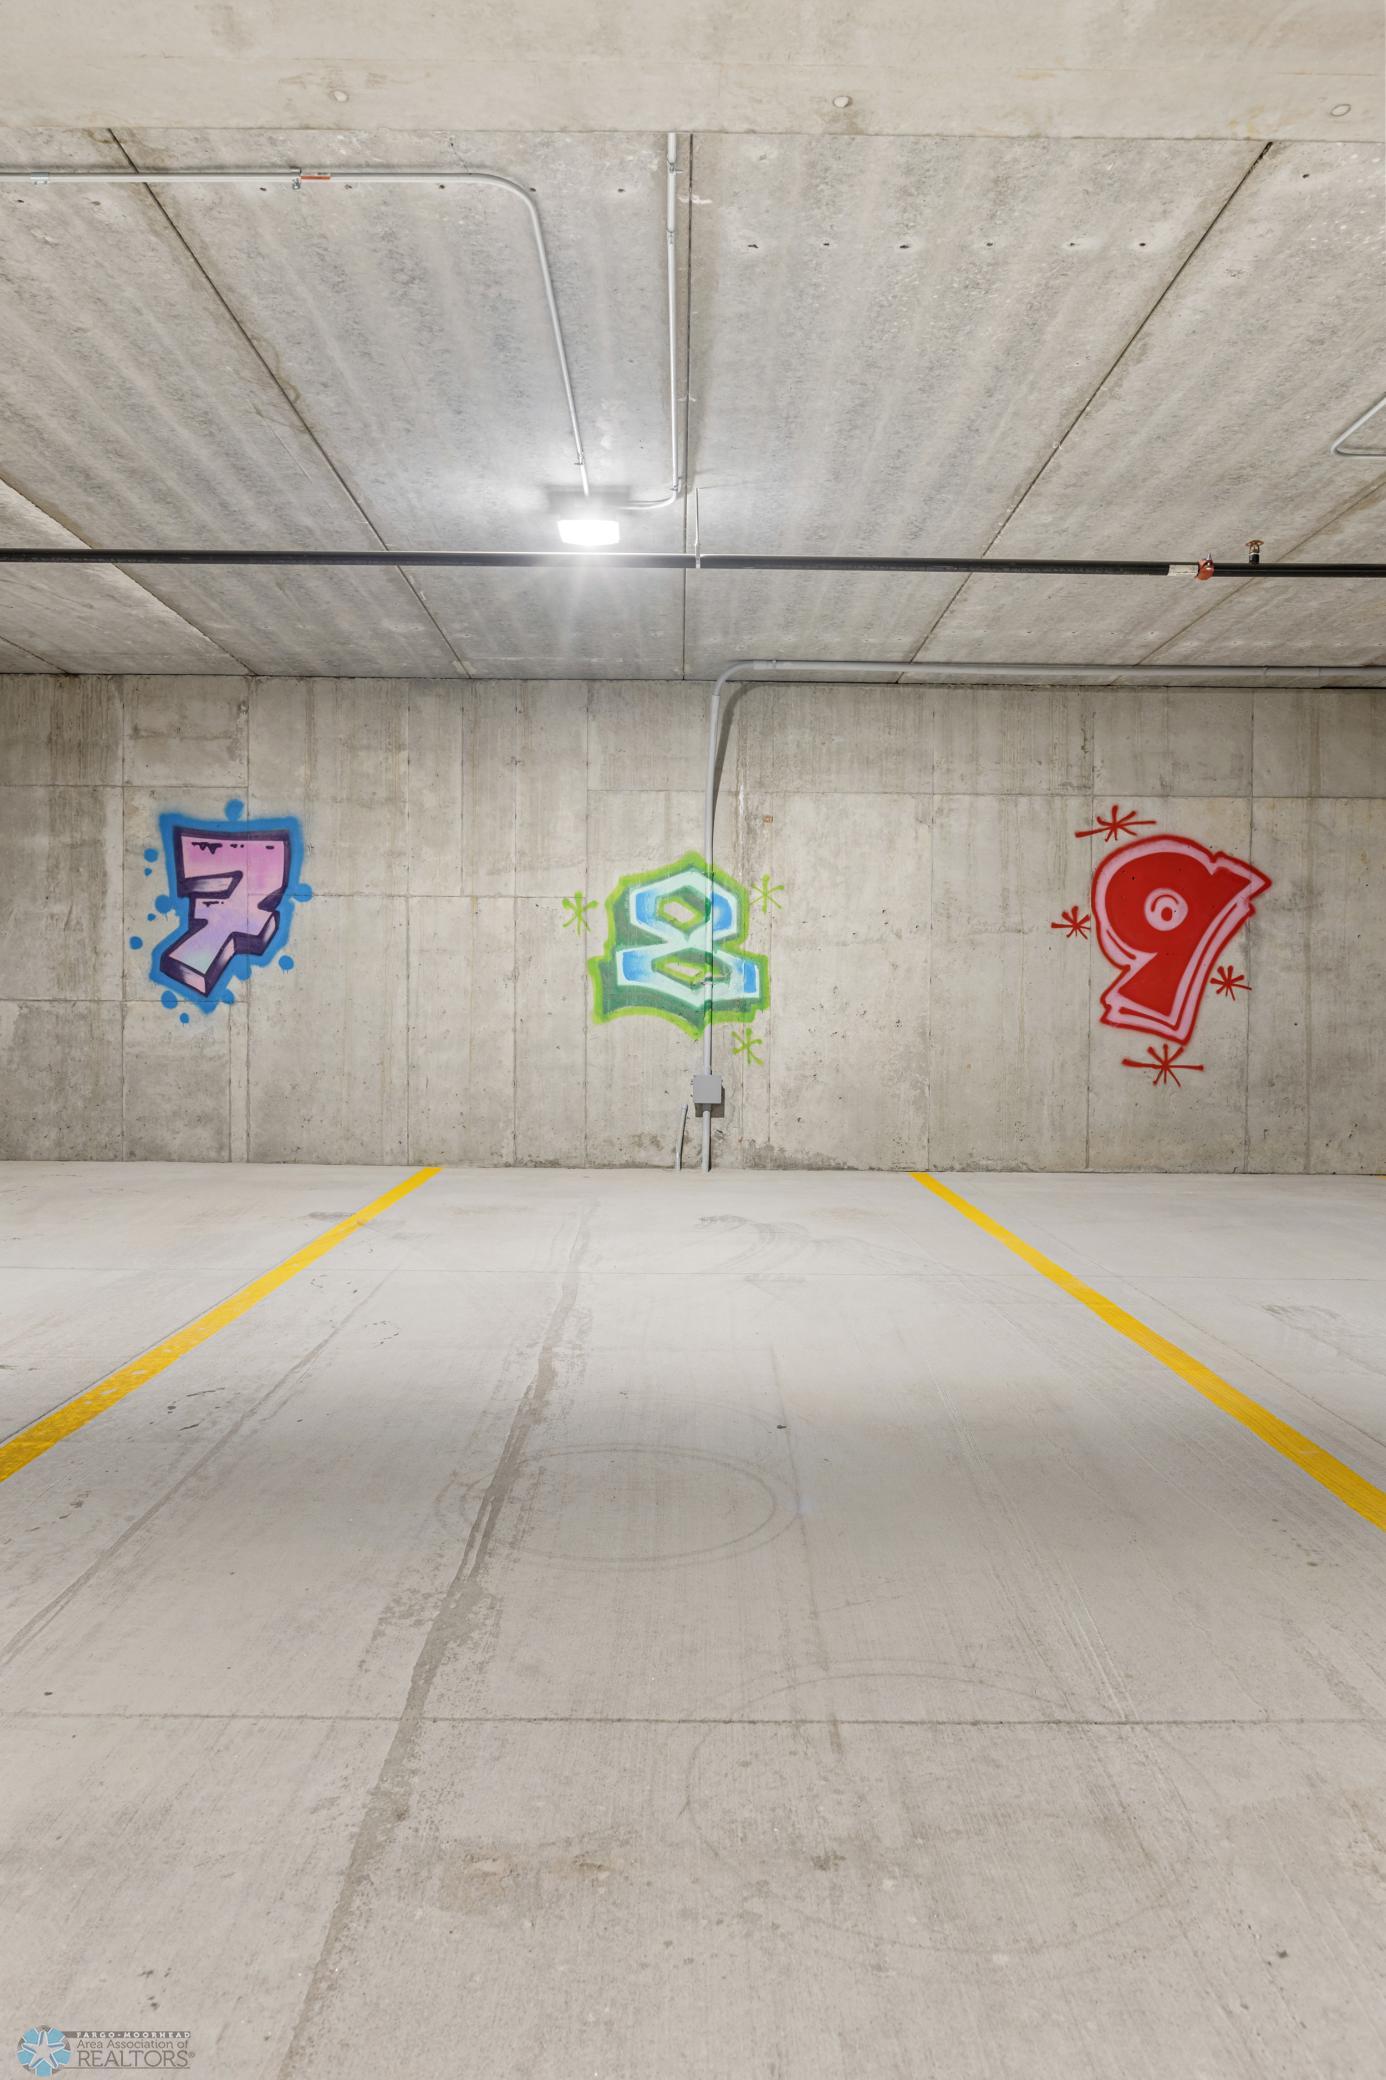
Empty concrete parking space with yellow lines and colorful graffiti on the back wall.
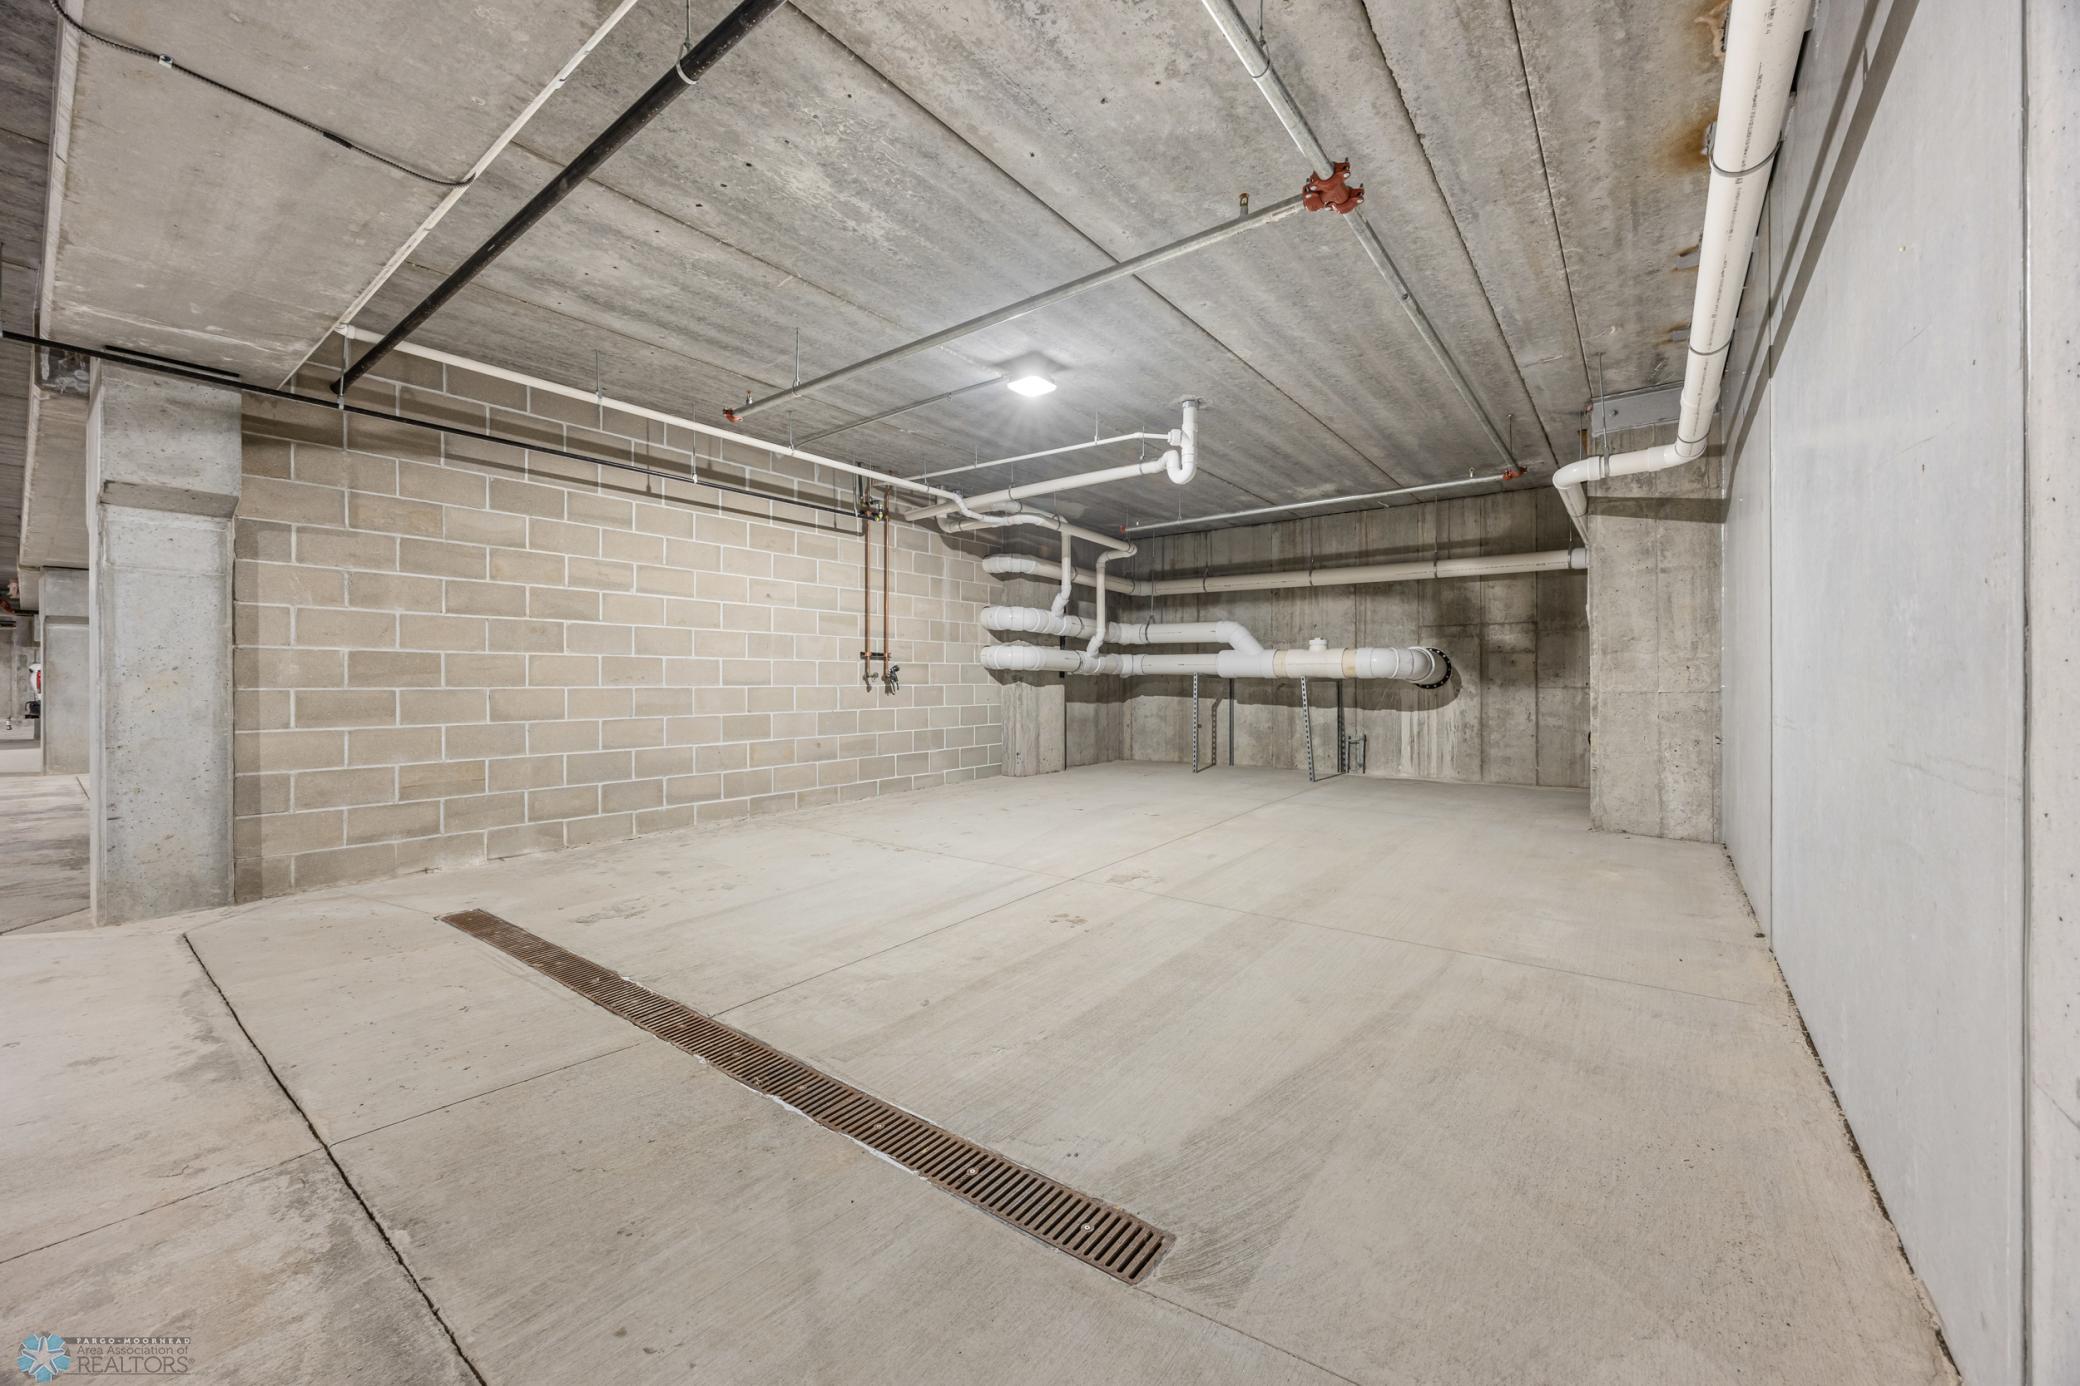
Empty concrete utility room with exposed ceiling pipes and a long floor drain.
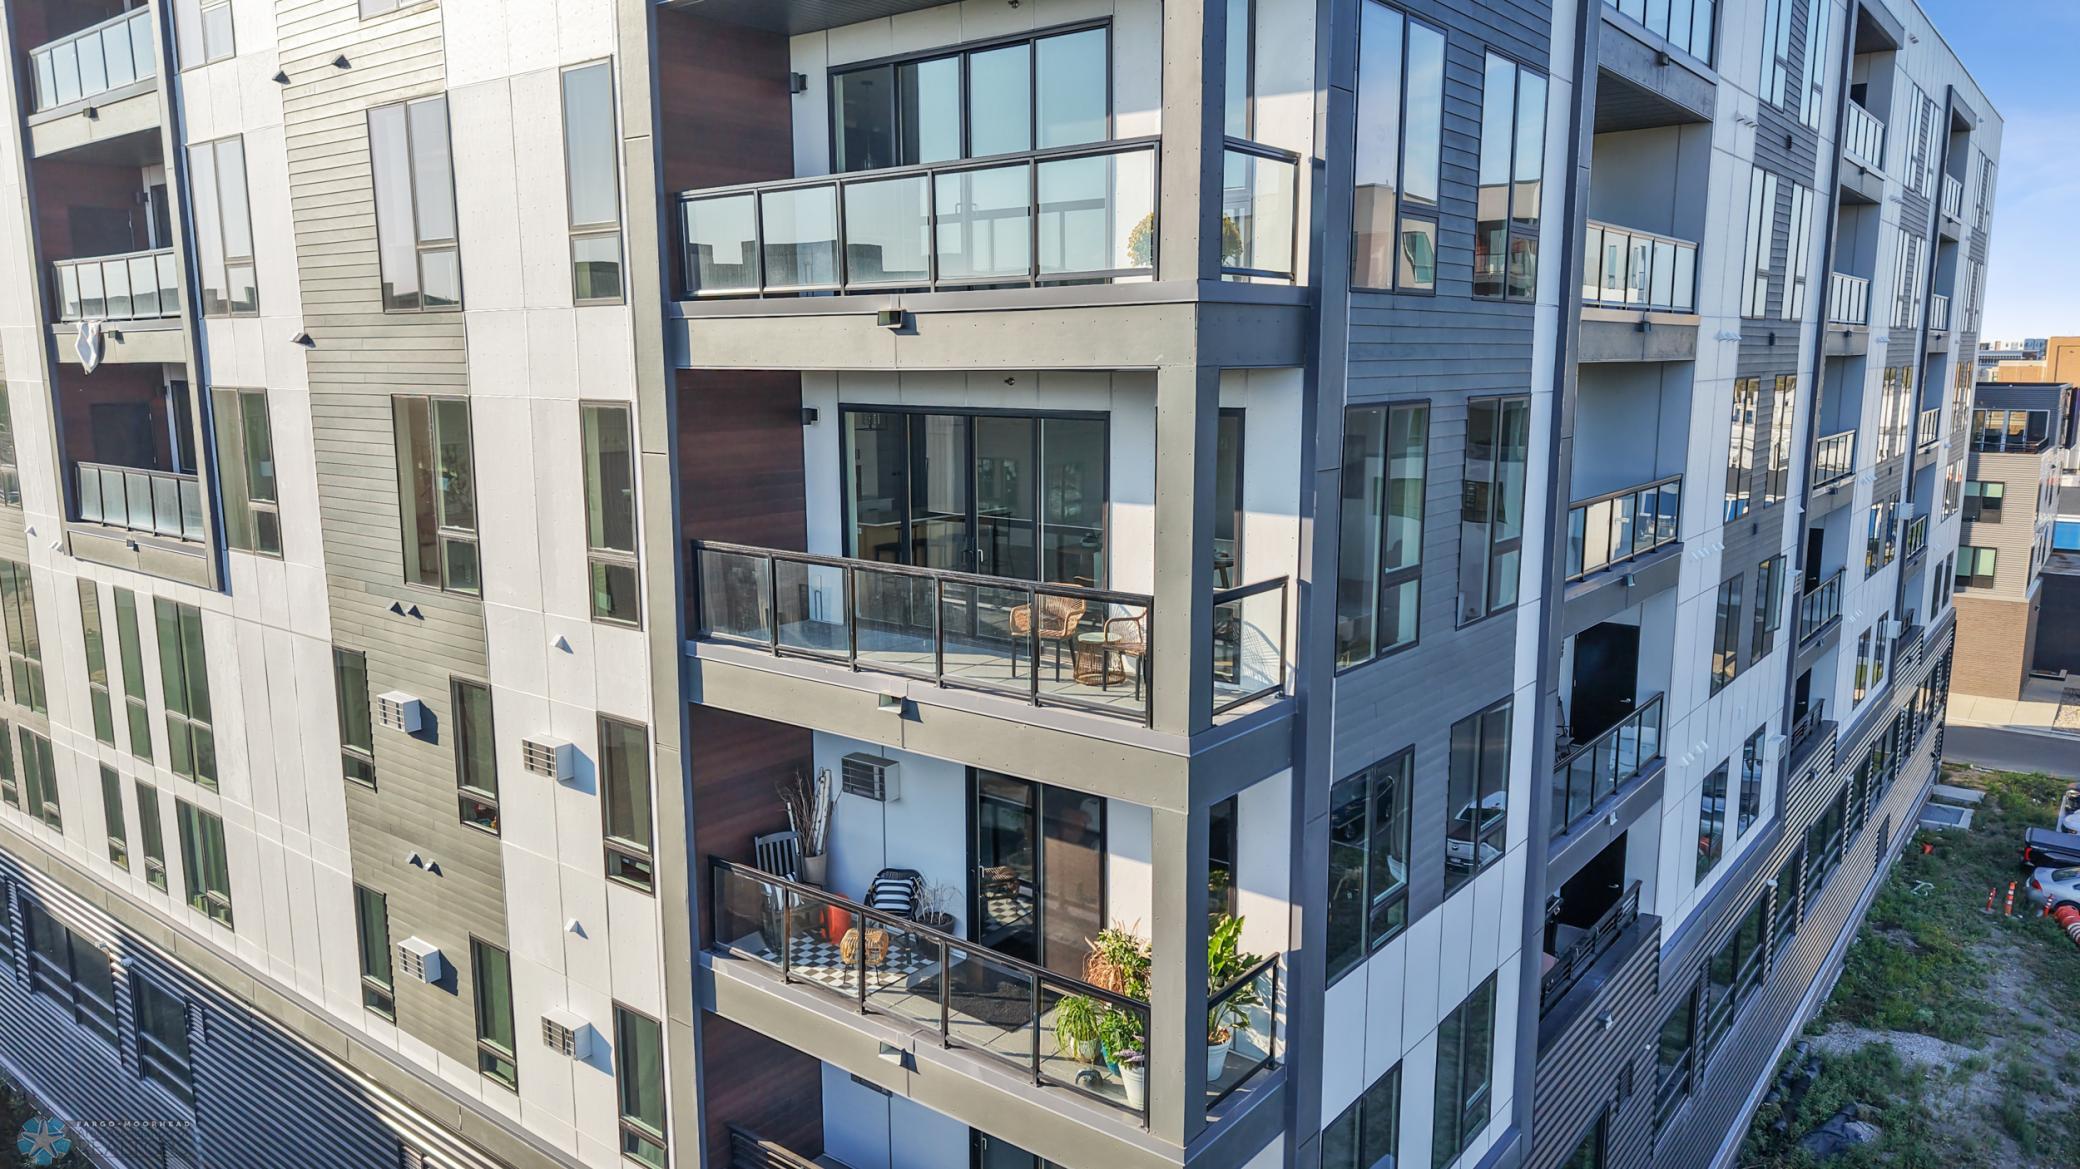
Modern residential building with glass-railed balconies and outdoor furniture.
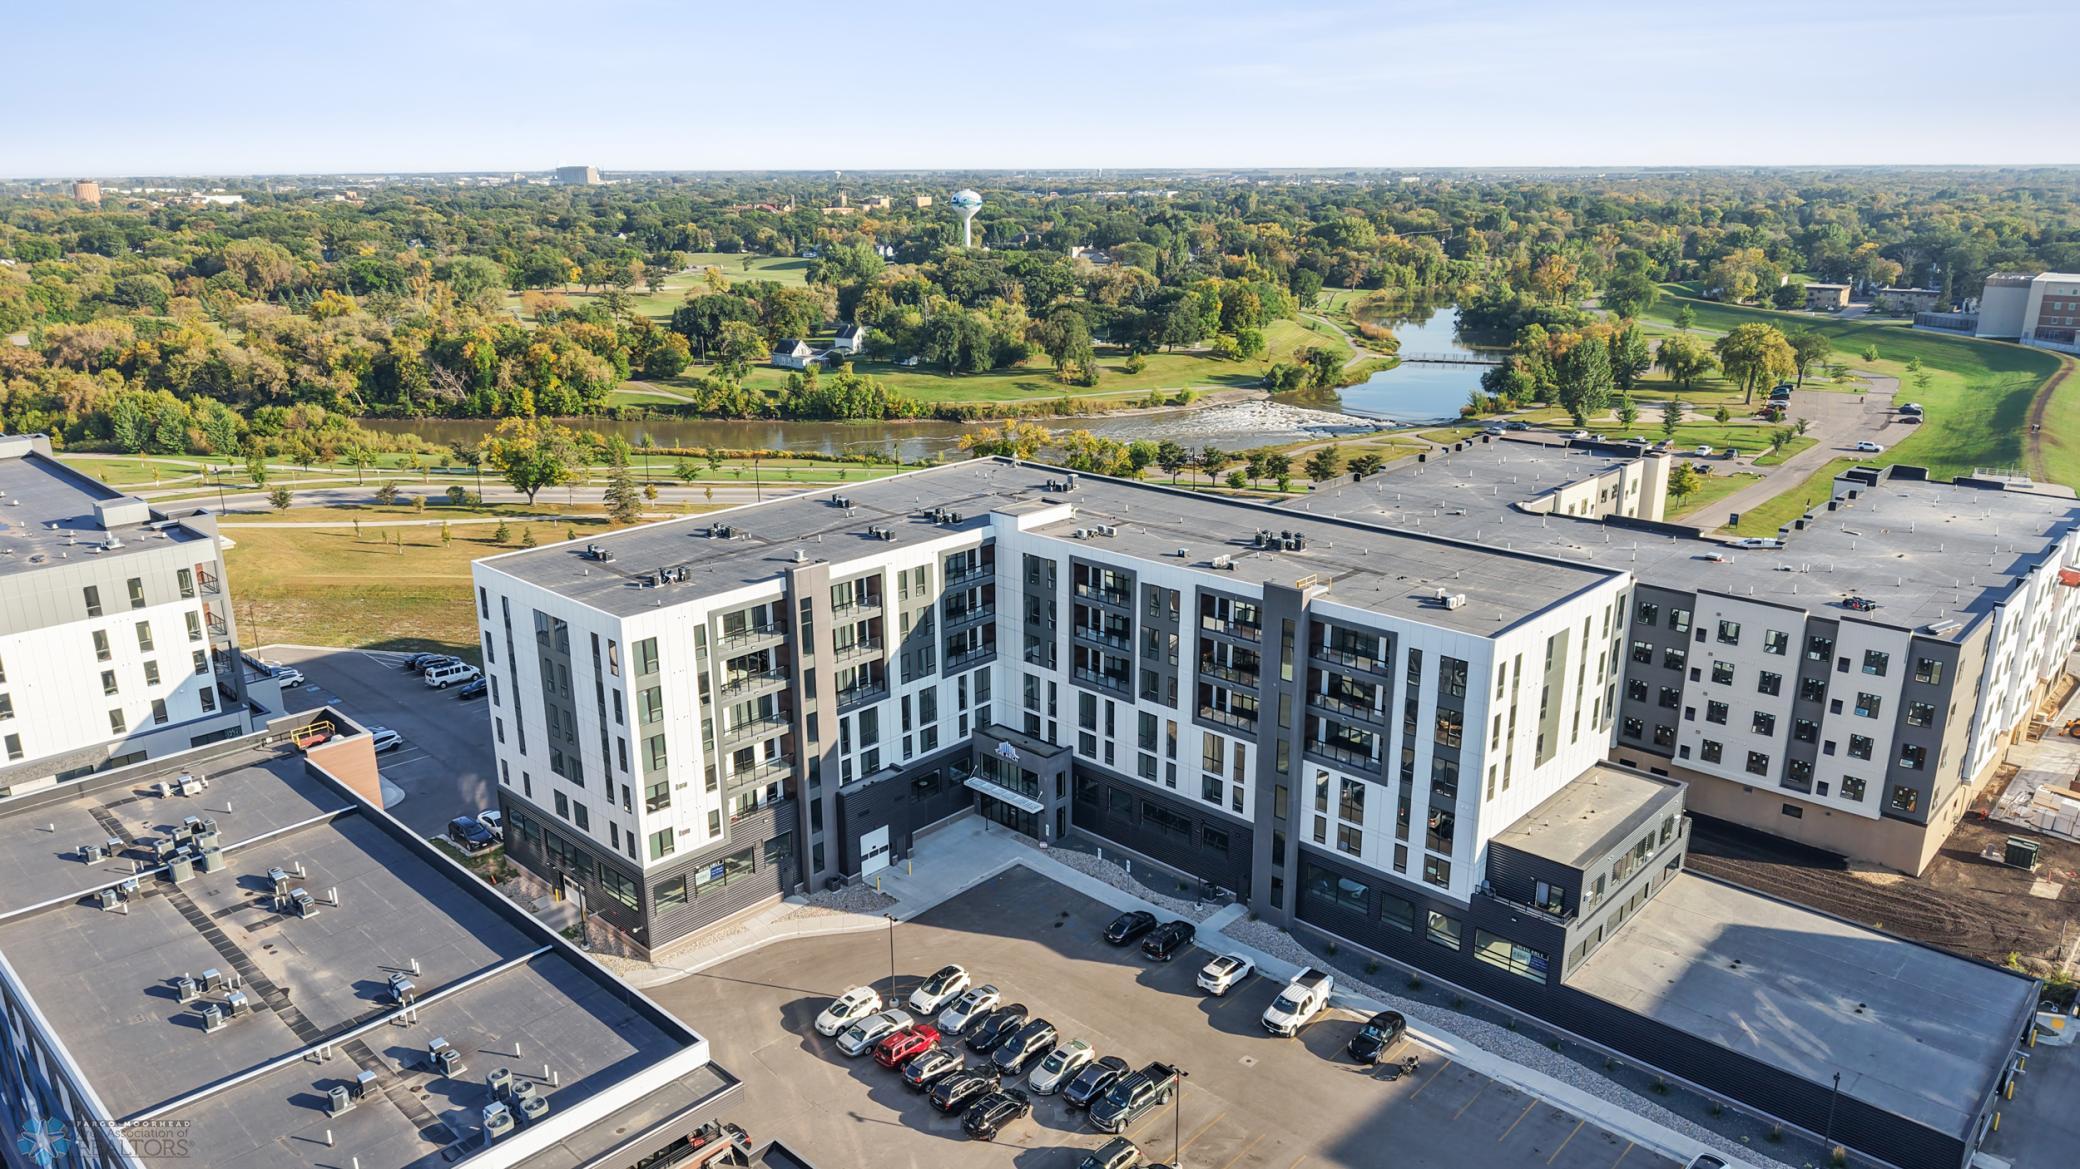
Aerial view of a modern apartment complex beside a river and parkland.
SEE ALL PHOTOS
The Arch building entrance, with dark metal cladding, large windows, and a covered doorway marked 300.
Unit 506’s dark gray entrance door set into a blue hallway wall.
Open-plan condo living room and kitchen with a wood island, wide windows, and tree views.
Modern condo kitchen with a long wood island, glossy rust-colored backsplash, and windows overlooking a balcony.
Modern kitchen with a large island, four bar stools, white cabinets, and copper-toned tile backsplash.
Modern kitchen with white cabinetry, a reddish-brown tile backsplash, stainless appliances, and an island with bar stools.
Furnished condo living room with gray sofas and tall windows overlooking nearby buildings.
Furnished condo living room with floor-to-ceiling windows, balcony, and views of trees and water.
Open-plan condo living room with a gray sectional, wood coffee table, and large windows beside the kitchen.
Bright condo living room with pale sofas, wood flooring, and floor-to-ceiling windows overlooking nearby buildings.
Condo living and dining area with balcony doors and a river view.
Condo dining area with a set table beside large windows and a balcony overlooking nearby buildings.
Covered balcony with wicker chairs and glass railings overlooking a river and autumn trees.
River and tree-lined park seen from a condo balcony in autumn, with a water tower in the distance.
Balcony view across a riverside park and river, with autumn trees and a distant water tower.
Panoramic river and park view with autumn trees, a distant water tower, and construction in the foreground.
Panoramic view of a river and park from above, with a spillway and distant water tower.
Staged bedroom with a gray bed, dark wood nightstand, and sunlight streaming through a large window.
Staged bedroom with a gray bed, wood nightstand, ceiling fan, and barn doors opening to a bathroom.
Modern bathroom with a white freestanding tub, glass shower, and long vanity with black hardware.
Empty walk-in closet with beige carpet and white wire shelving on three sides.
Staged condo office with a green sofa and desk beside large windows overlooking trees and water.
Furnished condo office with a wood desk, green sofa, and white sliding barn door.
Modern bathroom with a glass walk-in shower, gray tile, white vanity, and arched mirror.
Apartment entry with wood-look floors, white double doors, and views toward the living room and river.
Laundry area with a white sliding barn door, recessed appliance hookups, and wood-look flooring.
Building hallway with water fountains and a glass entrance to a fitness room.
Fitness room with weight benches and cardio equipment beside large windows overlooking a parking lot.
Fitness room with weight machines and large windows overlooking a neighboring building.
Building fitness room with treadmills and cardio equipment beside large windows.
Building lounge with a patterned rug, seating, wall-mounted television, and large windows.
Kitchen with a wood island, four bar stools, teal tile backsplash, and city views through large windows.
Kitchen with dark wood cabinets, quartz counters, a large island, and glossy teal tile backsplash.
Furnished building lounge with a kitchenette, mustard sofa, colorful chairs, and patterned rug.
Empty concrete parking space with yellow lines and colorful graffiti on the back wall.
Empty concrete utility room with exposed ceiling pipes and a long floor drain.
Modern residential building with glass-railed balconies and outdoor furniture.
Aerial view of a modern apartment complex beside a river and parkland.
Courtesy of Park Co., REALTORS®, Kevin Fisher Listing Contact:  
For Sale

300 Main Avenue Unit: 506

300 Main Avenue Unit: 506, Fargo, ND 58103

$575,000
Welcome to your dream home! This stunning 2-bedroom, 2-bathroom condo is in a vibrant downtown neighborhood and offers breathtaking views of the Red River. Situated on the 5th floor of a luxurious 7-story building, this condo boasts southeast exposure, ensuring ample natural light throughout the day.
The spacious living area is perfect for entertaining, while the modern kitchen features top-of-the-line appliances and ample counter space. Both bedrooms are generously sized, with the primary suite offering a true retreat featuring a soaking tub, a separate walk-in shower, and ample closet space.
Residents will enjoy access to a variety of amenities, including a community room and a fully equipped gym. The building also offers underground parking and a car wash, making city living a breeze.

2
beds

2
baths

1,480 Sq.Ft. LIVING AREA

Arlin Fisher

Arlin Fisher

Features & Amenities

Interior

  • total bedrooms2
  • Total bathrooms2
  • full bathroom1
  • three quarter bathroom1
  • Laundry room Electric Dryer Hookup, Laundry Closet, Main Level, In Unit, Washer Hookup
  • APPLIANCES Dishwasher, Disposal, Exhaust Fan, Microwave, Range, Refrigerator

Area & Lot

  • Status For Sale
  • Living Area1,480 Sq.Ft.
  • Total Area1,480 Sq.Ft.
  • MLS® ID6796134
  • TypeResidential
  • YEAR BUILT2023
  • NeighborhoodFargo
  • Water FrontageRiver View
  • High SchoolFargo North
  • School DistrictFargo

Exterior

  • STORIES1
  • Garage Space2.0
  • water SourceRural/Municipality
  • PoolNone
  • roofAge 8 Years or Less, Flat
  • parkingAssigned, Floor Drain, Garage Door Opener, Heated Garage, Parking Lot, Paved Lot, Underground
  • HEAT TYPEForced Air
  • AIR CONDITIONINGCentral Air
  • sewerCity Sewer/Connected
  • Disability FeaturesAccessible Elevator Installed
  • HOA AmenitiesCar Wash, Elevator(s), Fire Sprinkler System, Lobby Entrance, Other, Security Building

Financial

  • Sales Price$575,000
  • Real Estate Tax $2,000/yr
  • HOA $400/mo
The Arch building entrance, with dark metal cladding, large windows, and a covered doorway marked 300.
Unit 506’s dark gray entrance door set into a blue hallway wall.

Residents will enjoy access to a variety of amenities.

– Arlin Fisher
Open-plan condo living room and kitchen with a wood island, wide windows, and tree views.
Unit 506’s dark gray entrance door set into a blue hallway wall.

Schedule a Showing

I would love to show you my beautiful property. Please select your preferred date and time below. I will be in touch shortly to confirm your appointment.

Schedule a Showing

I would love to show you my beautiful property. Please select your preferred date and time below. I will be in touch shortly to confirm your appointment.

Thank you for your interest in 300 Main Avenue Unit: 506, Fargo, ND 58103. We are reviewing your request and will be in touch shortly!

Mortgage Calculator

Estimate your monthly mortgage payment, including the principal and interest, property taxes, and HOA. Adjust the values to generate a more accurate rate.

All estimates are provided for informational purposes only. Actual amounts may vary.
$0,000 Your Payment 20 15 65
$0,000 Your Payment

Fargo

Explore

Work With Arlin

If you're seeking a results-driven Real Estate Agent who puts your satisfaction above all else, I'd be delighted to represent you. Please don't hesitate to contact me at your convenience; your business is genuinely valued, and I'm eager to be a part of your real estate success story.

Follow Me on Instagram