Leave a Message

Thank you for your message. We will be in touch with you shortly.

1343 4th Street NW
1343 4th Street NW
1343 4th Street NW
1343 4th Street NW
1343 4th Street NW
1343 4th Street NW
1343 4th Street NW
1343 4th Street NW
1343 4th Street NW
1343 4th Street NW
1343 4th Street NW
1343 4th Street NW
1343 4th Street NW
1343 4th Street NW
1343 4th Street NW
1343 4th Street NW
1343 4th Street NW
1343 4th Street NW
1343 4th Street NW
1343 4th Street NW
1343 4th Street NW
1343 4th Street NW
1343 4th Street NW
1343 4th Street NW
1343 4th Street NW
1343 4th Street NW
1343 4th Street NW
1343 4th Street NW
1343 4th Street NW
1343 4th Street NW
1343 4th Street NW
1343 4th Street NW
1343 4th Street NW
1343 4th Street NW
1343 4th Street NW
1343 4th Street NW
1343 4th Street NW
1343 4th Street NW
1343 4th Street NW
1343 4th Street NW
1343 4th Street NW
1343 4th Street NW
SEE ALL PHOTOS
1343 4th Street NW
1343 4th Street NW
1343 4th Street NW
1343 4th Street NW
1343 4th Street NW
1343 4th Street NW
1343 4th Street NW
1343 4th Street NW
1343 4th Street NW
1343 4th Street NW
1343 4th Street NW
1343 4th Street NW
1343 4th Street NW
1343 4th Street NW
1343 4th Street NW
1343 4th Street NW
1343 4th Street NW
1343 4th Street NW
1343 4th Street NW
1343 4th Street NW
1343 4th Street NW
1343 4th Street NW
1343 4th Street NW
1343 4th Street NW
1343 4th Street NW
1343 4th Street NW
1343 4th Street NW
1343 4th Street NW
1343 4th Street NW
1343 4th Street NW
1343 4th Street NW
1343 4th Street NW
1343 4th Street NW
1343 4th Street NW
1343 4th Street NW
1343 4th Street NW
1343 4th Street NW
1343 4th Street NW
1343 4th Street NW
1343 4th Street NW
1343 4th Street NW
1343 4th Street NW
Courtesy of Park Co., REALTORS®, Listing Contact:  
Sold

1343 4th Street NW

1343 4th Street NW, West Fargo, ND 58078

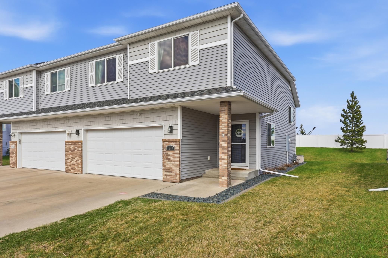
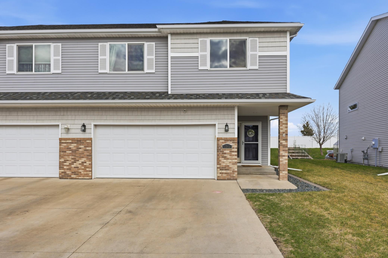
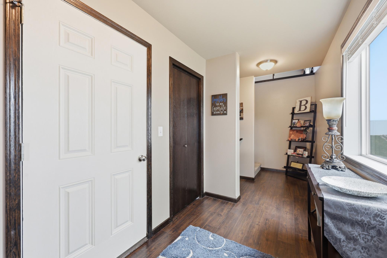
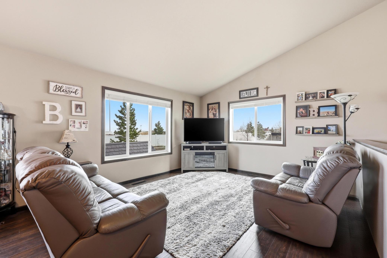
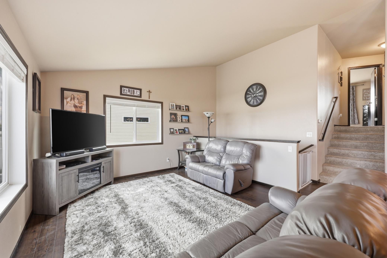
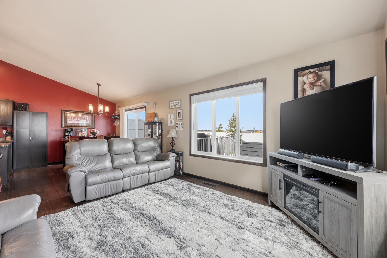
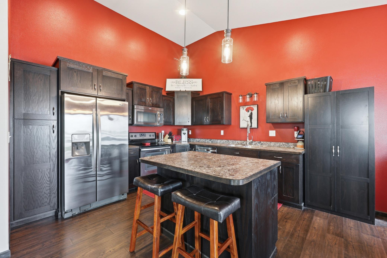
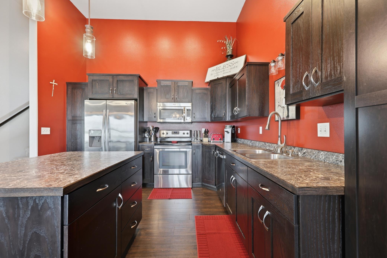
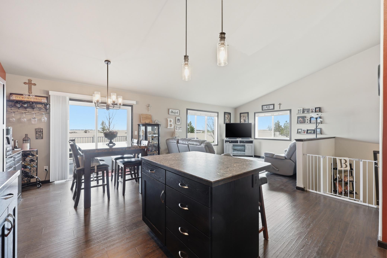
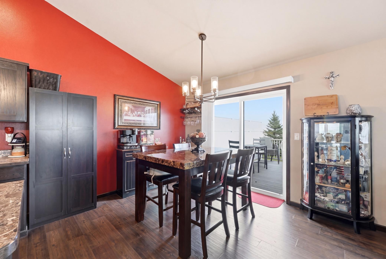
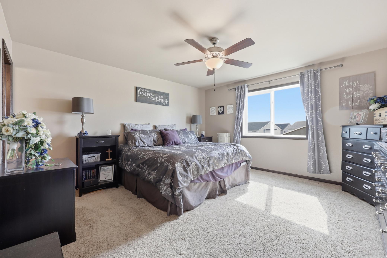
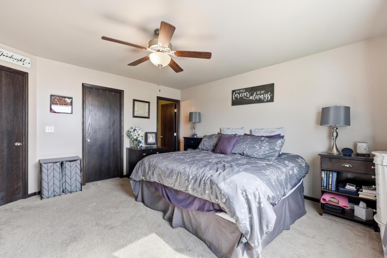
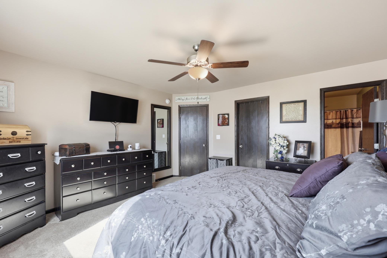
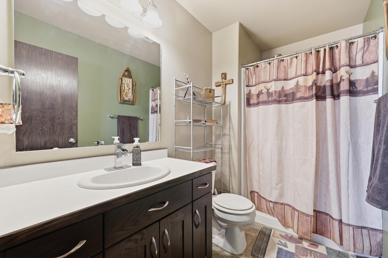
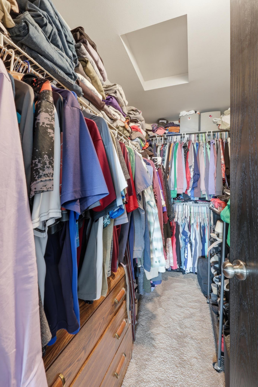
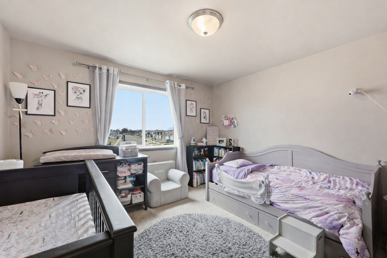
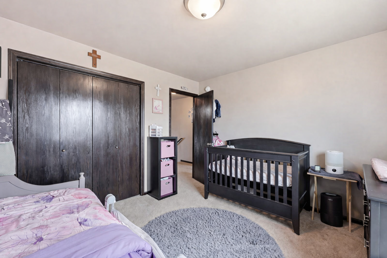
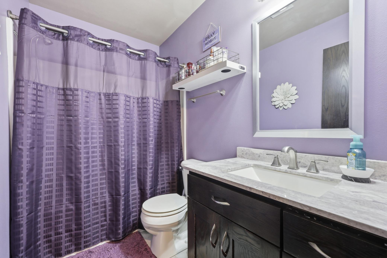
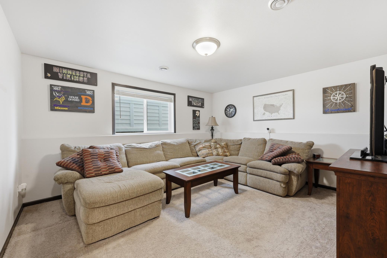
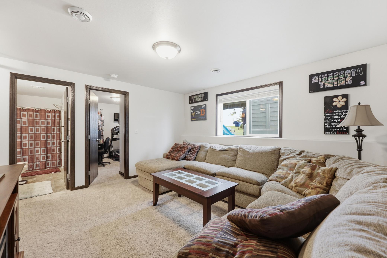
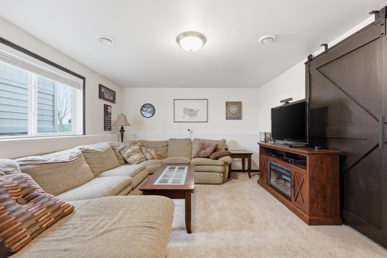
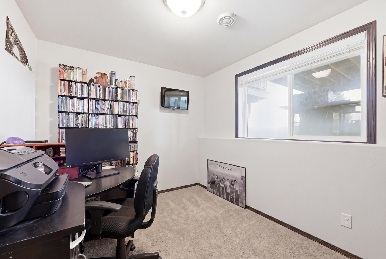
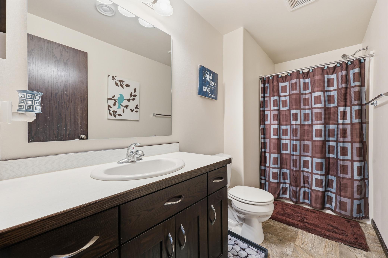
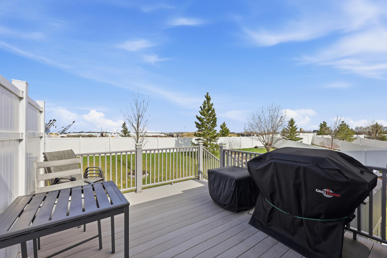
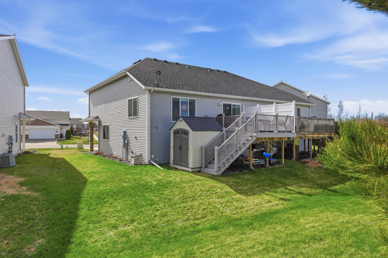
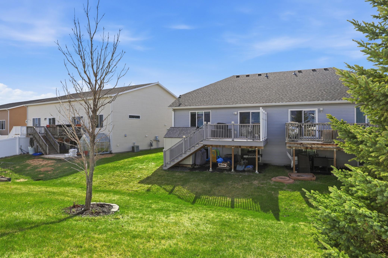
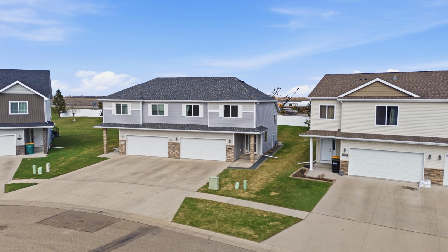
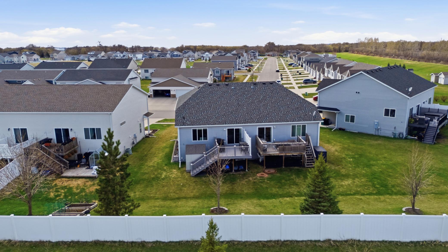
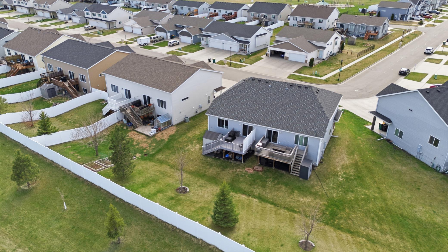
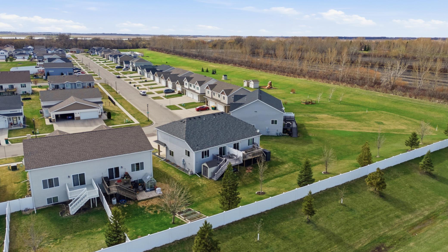
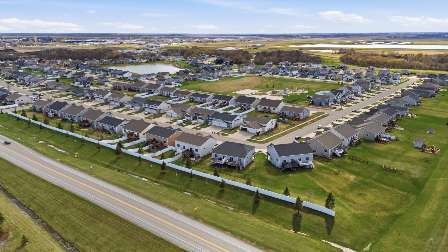
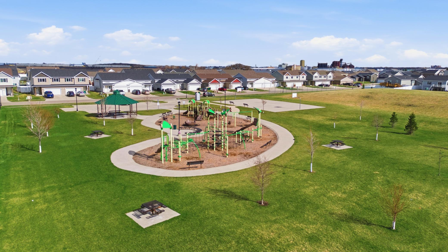
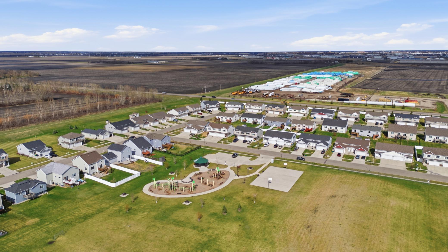
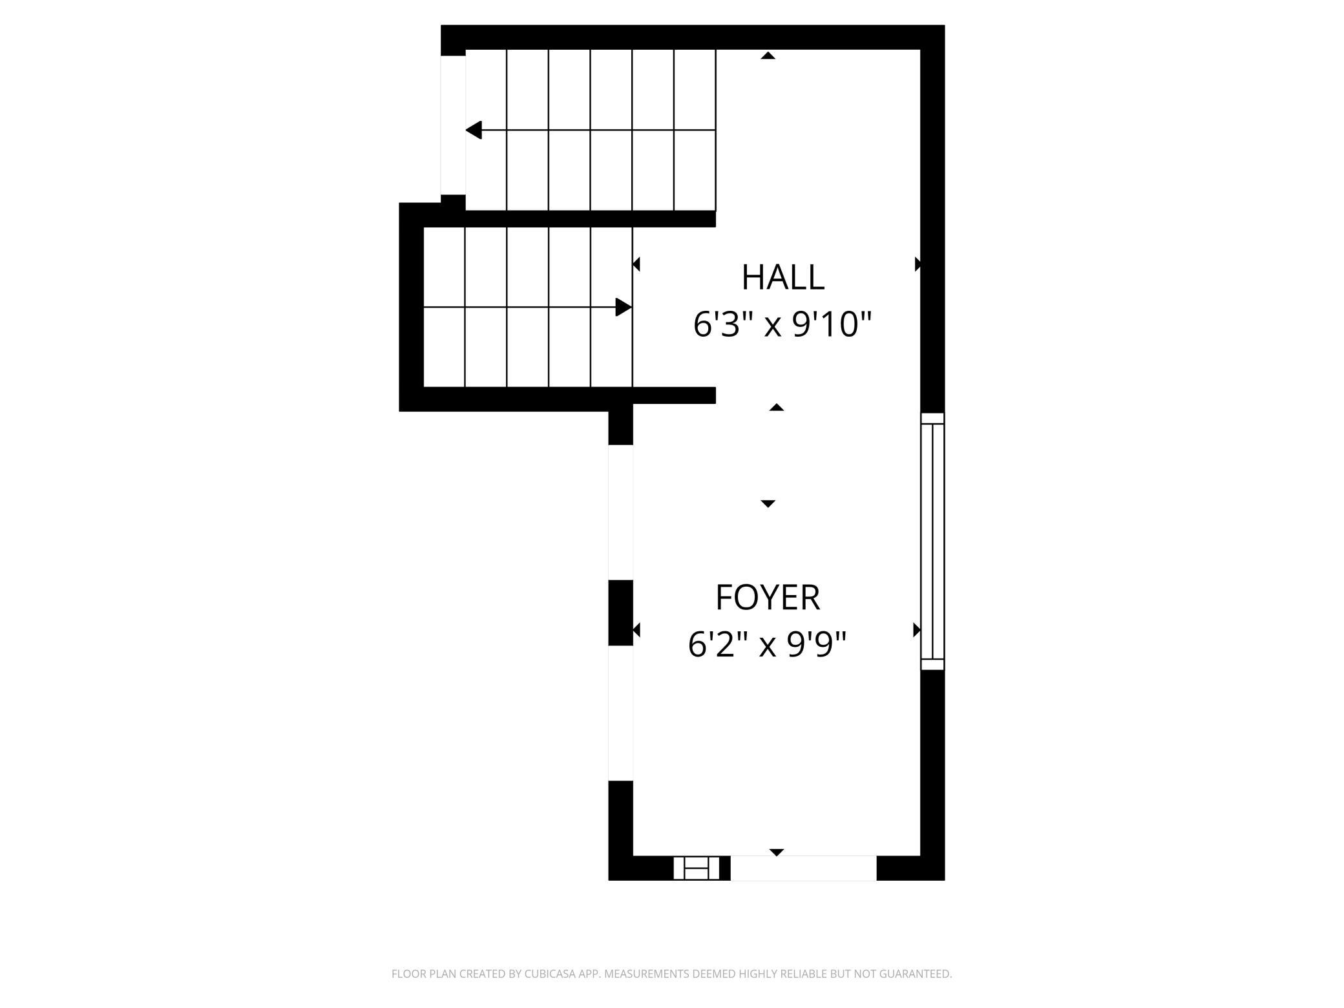
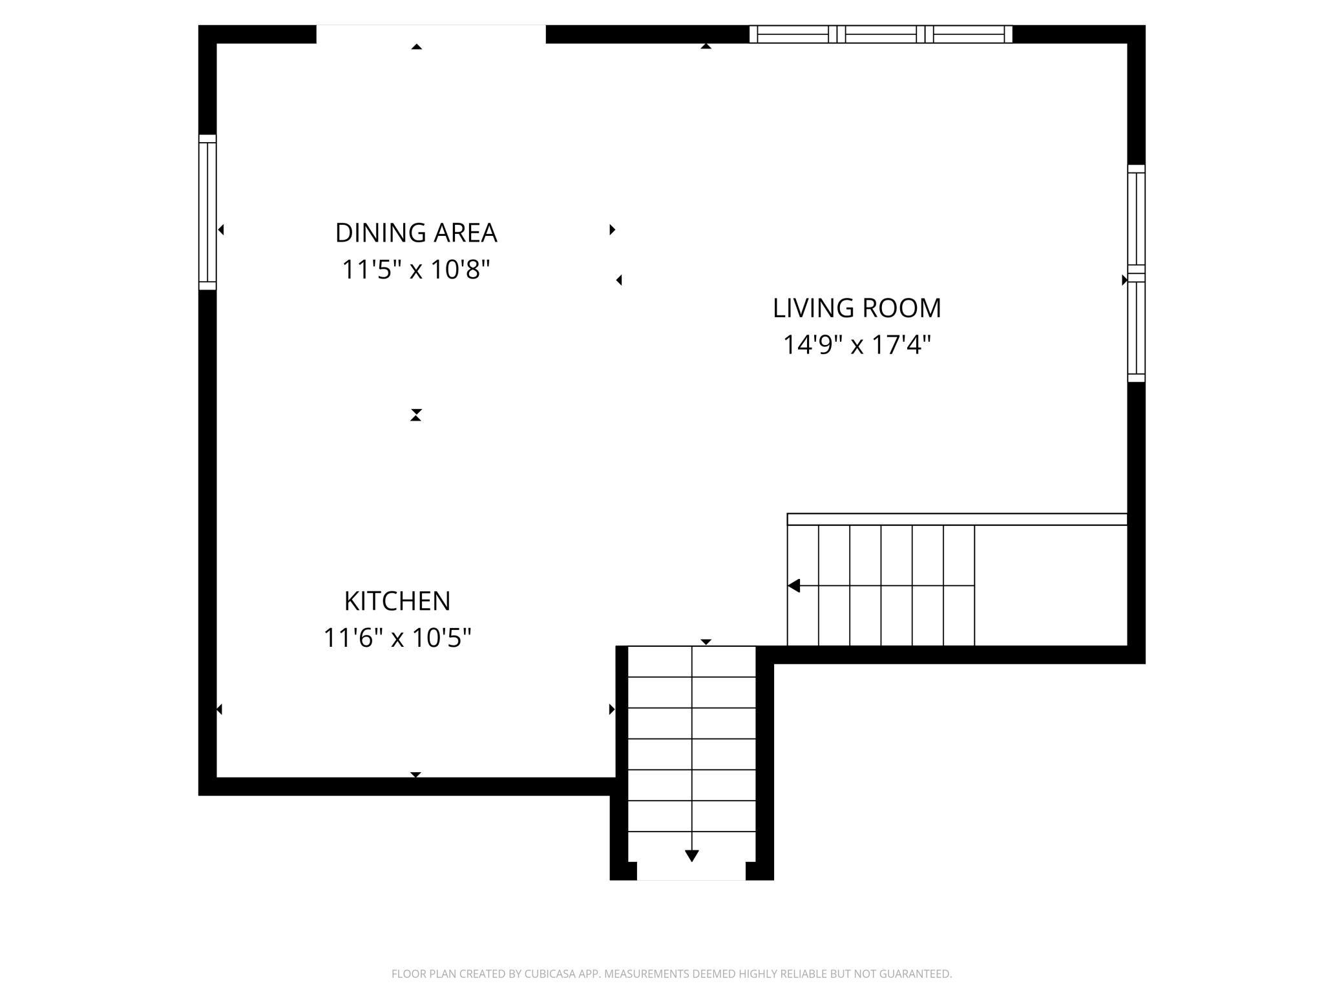
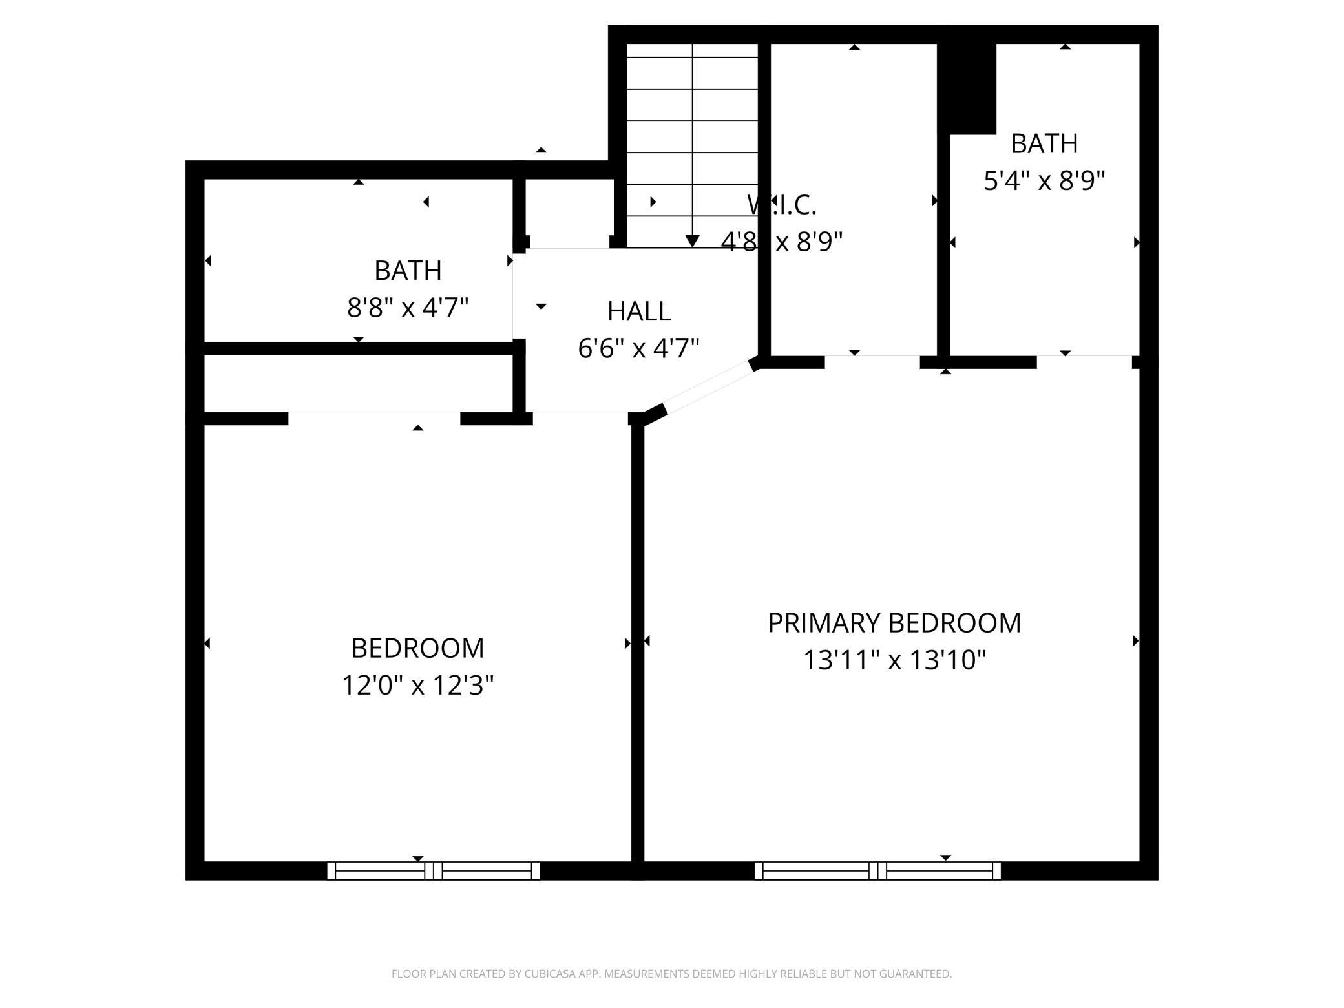
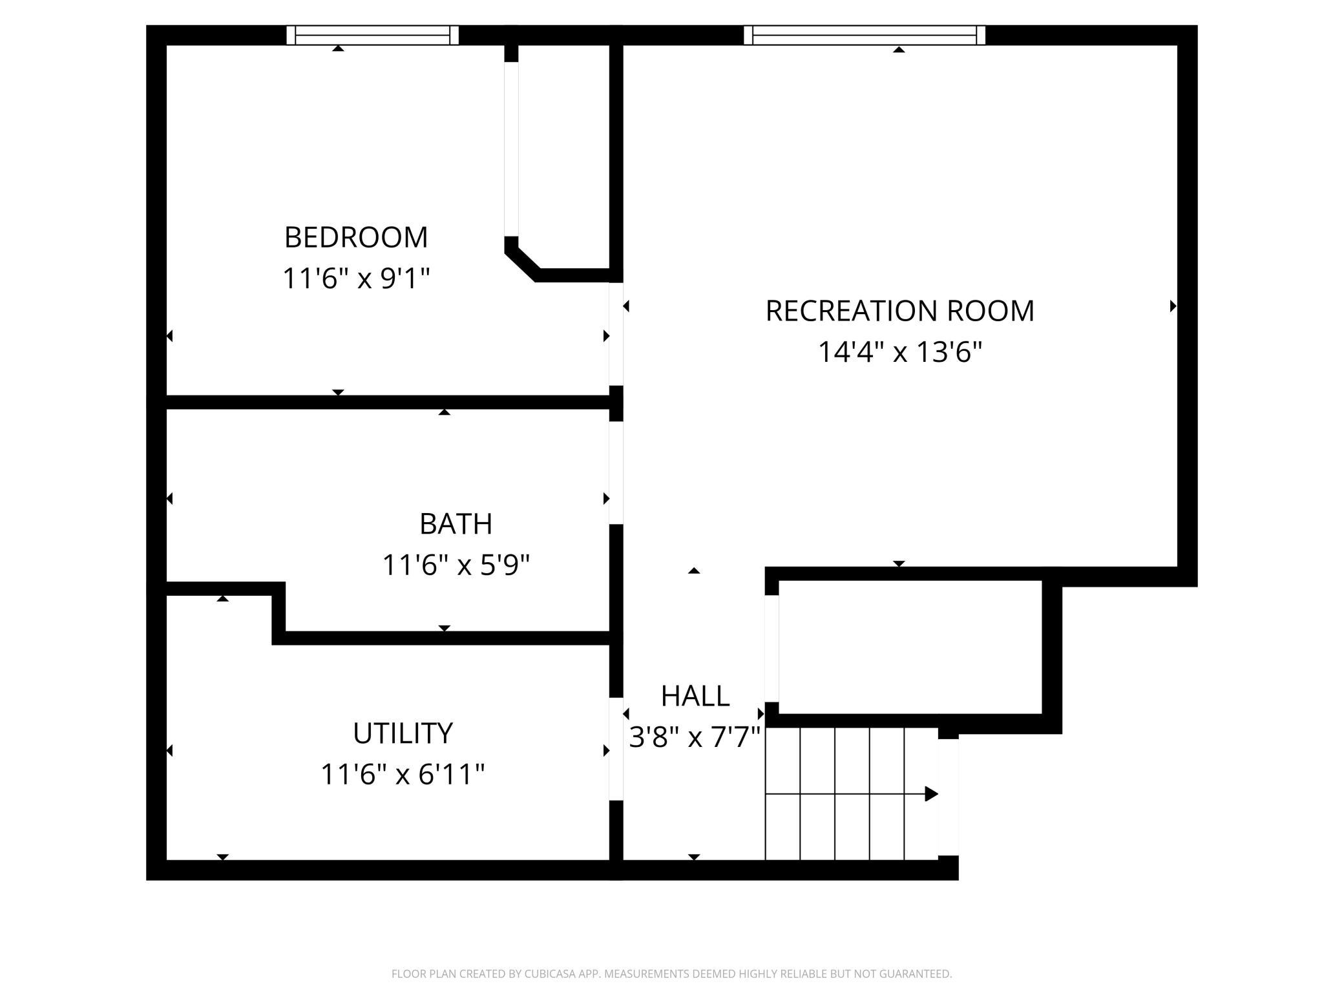
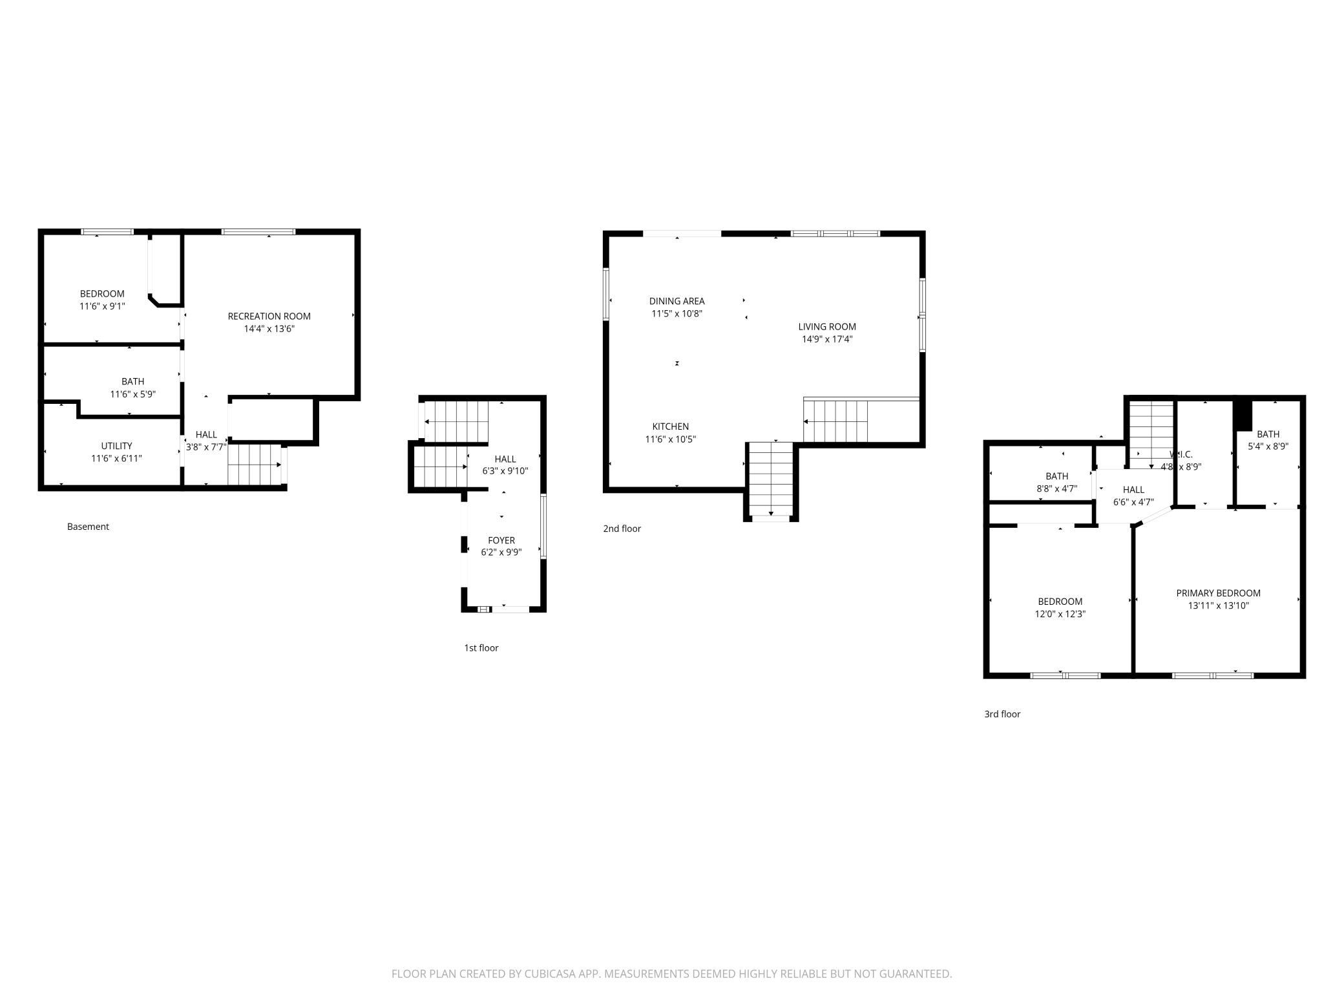
Beautifully maintained three-level twin home offering 3 bedrooms, 3 baths, and 1,817 sq ft of comfortable living space. The main level features vaulted ceilings with an open floor plan connecting the living, dining, and kitchen areas. The custom kitchen includes raised cabinets, pantry storage, and stainless-steel appliances. Upstairs, the primary suite boasts a walk-in closet and an attached bath. The finished lower level adds flexible space for relaxation or guests. Enjoy the convenience of a two-stall attached garage and a quiet West Fargo neighborhood with many amenities. Built in 2015, this home blends modern design with practical comfort--ideal for easy living and entertaining.

3
beds

3
baths

1,715 Sq.Ft. LIVING AREA

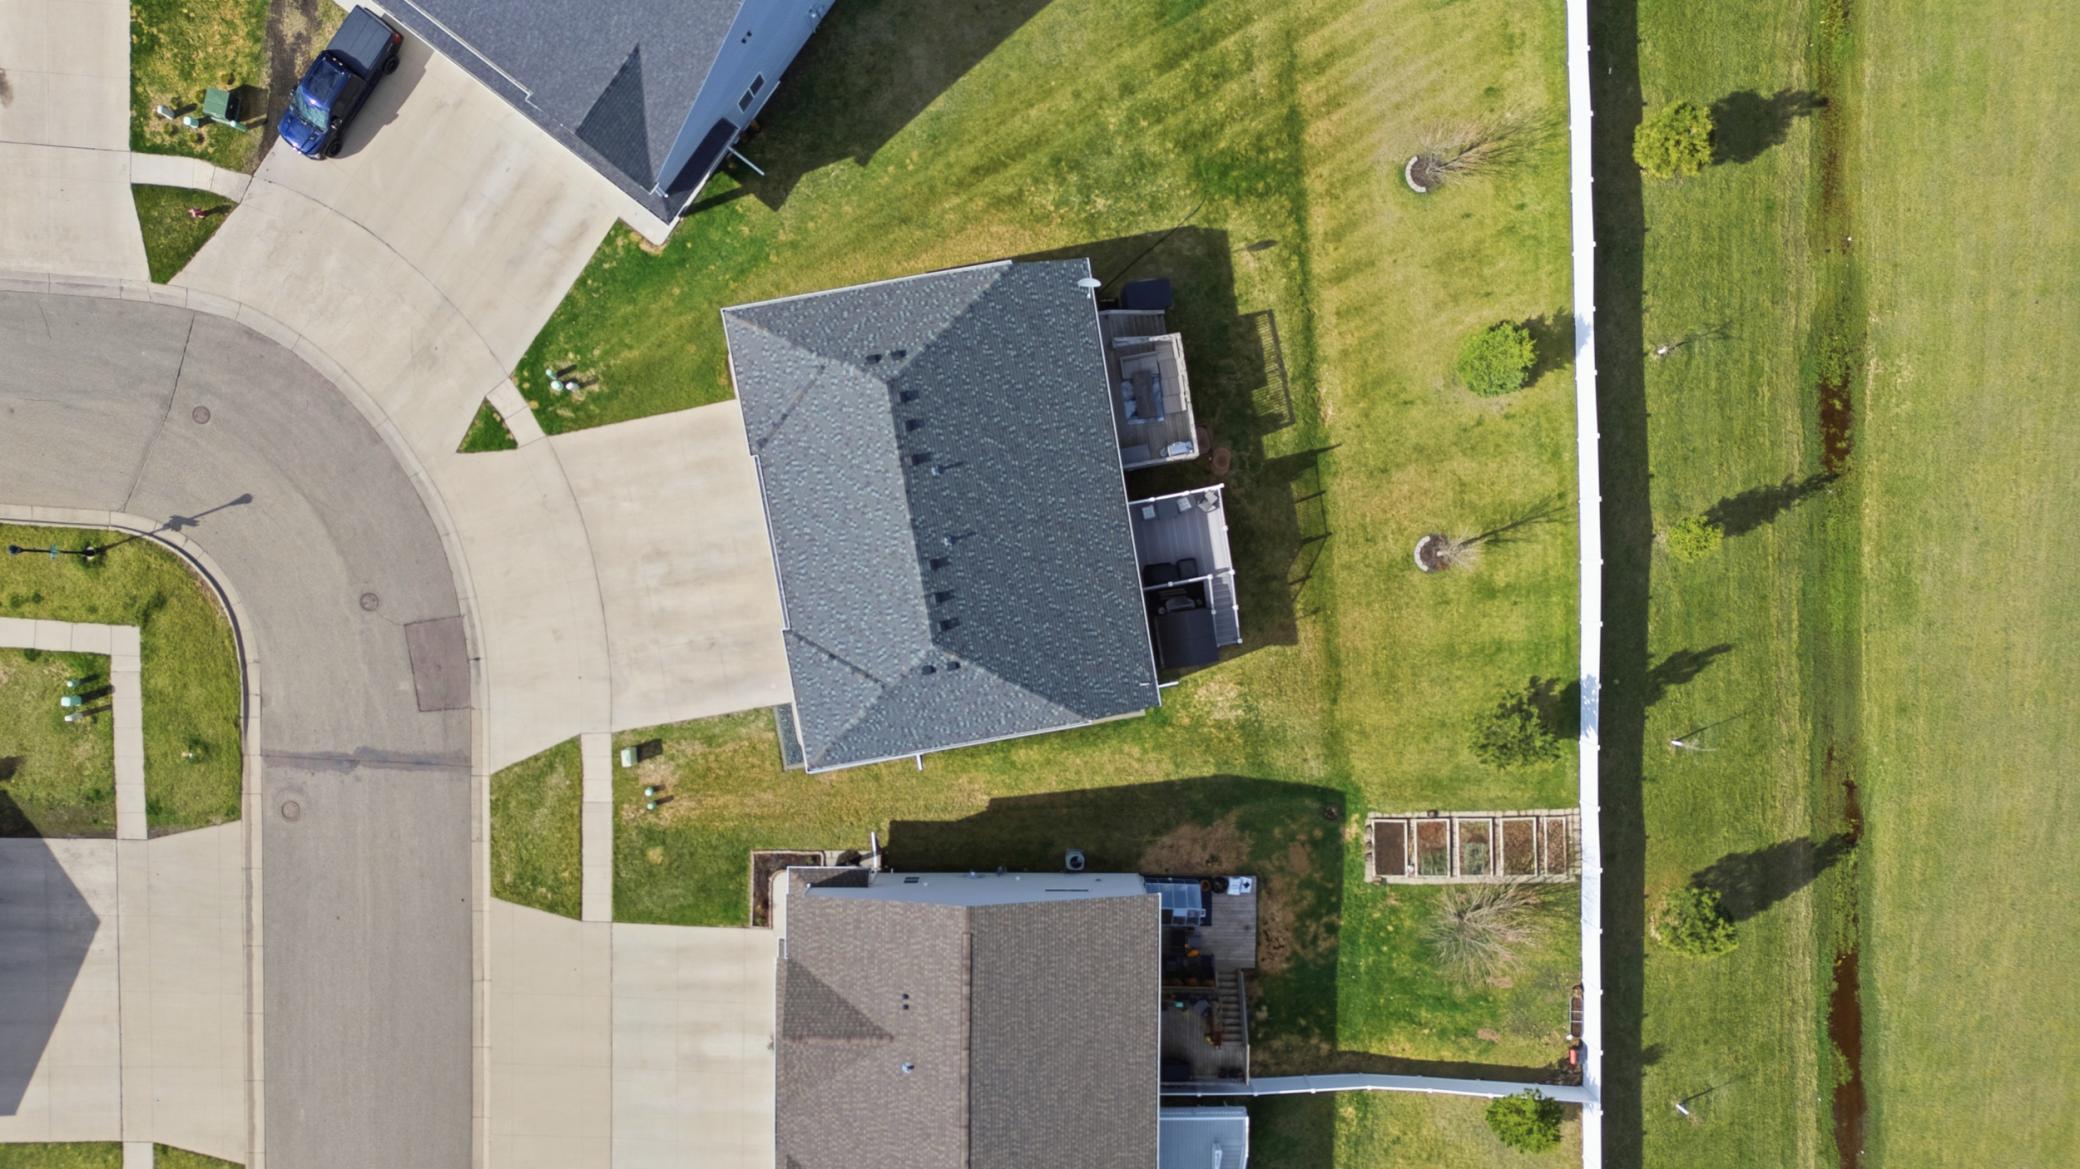
7,100.28 Sq.Ft. lot

Arlin Fisher

Arlin Fisher

Features & Amenities

Interior

  • total bedrooms3
  • Total bathrooms3
  • full bathrooms2
  • three quarter bathroom1
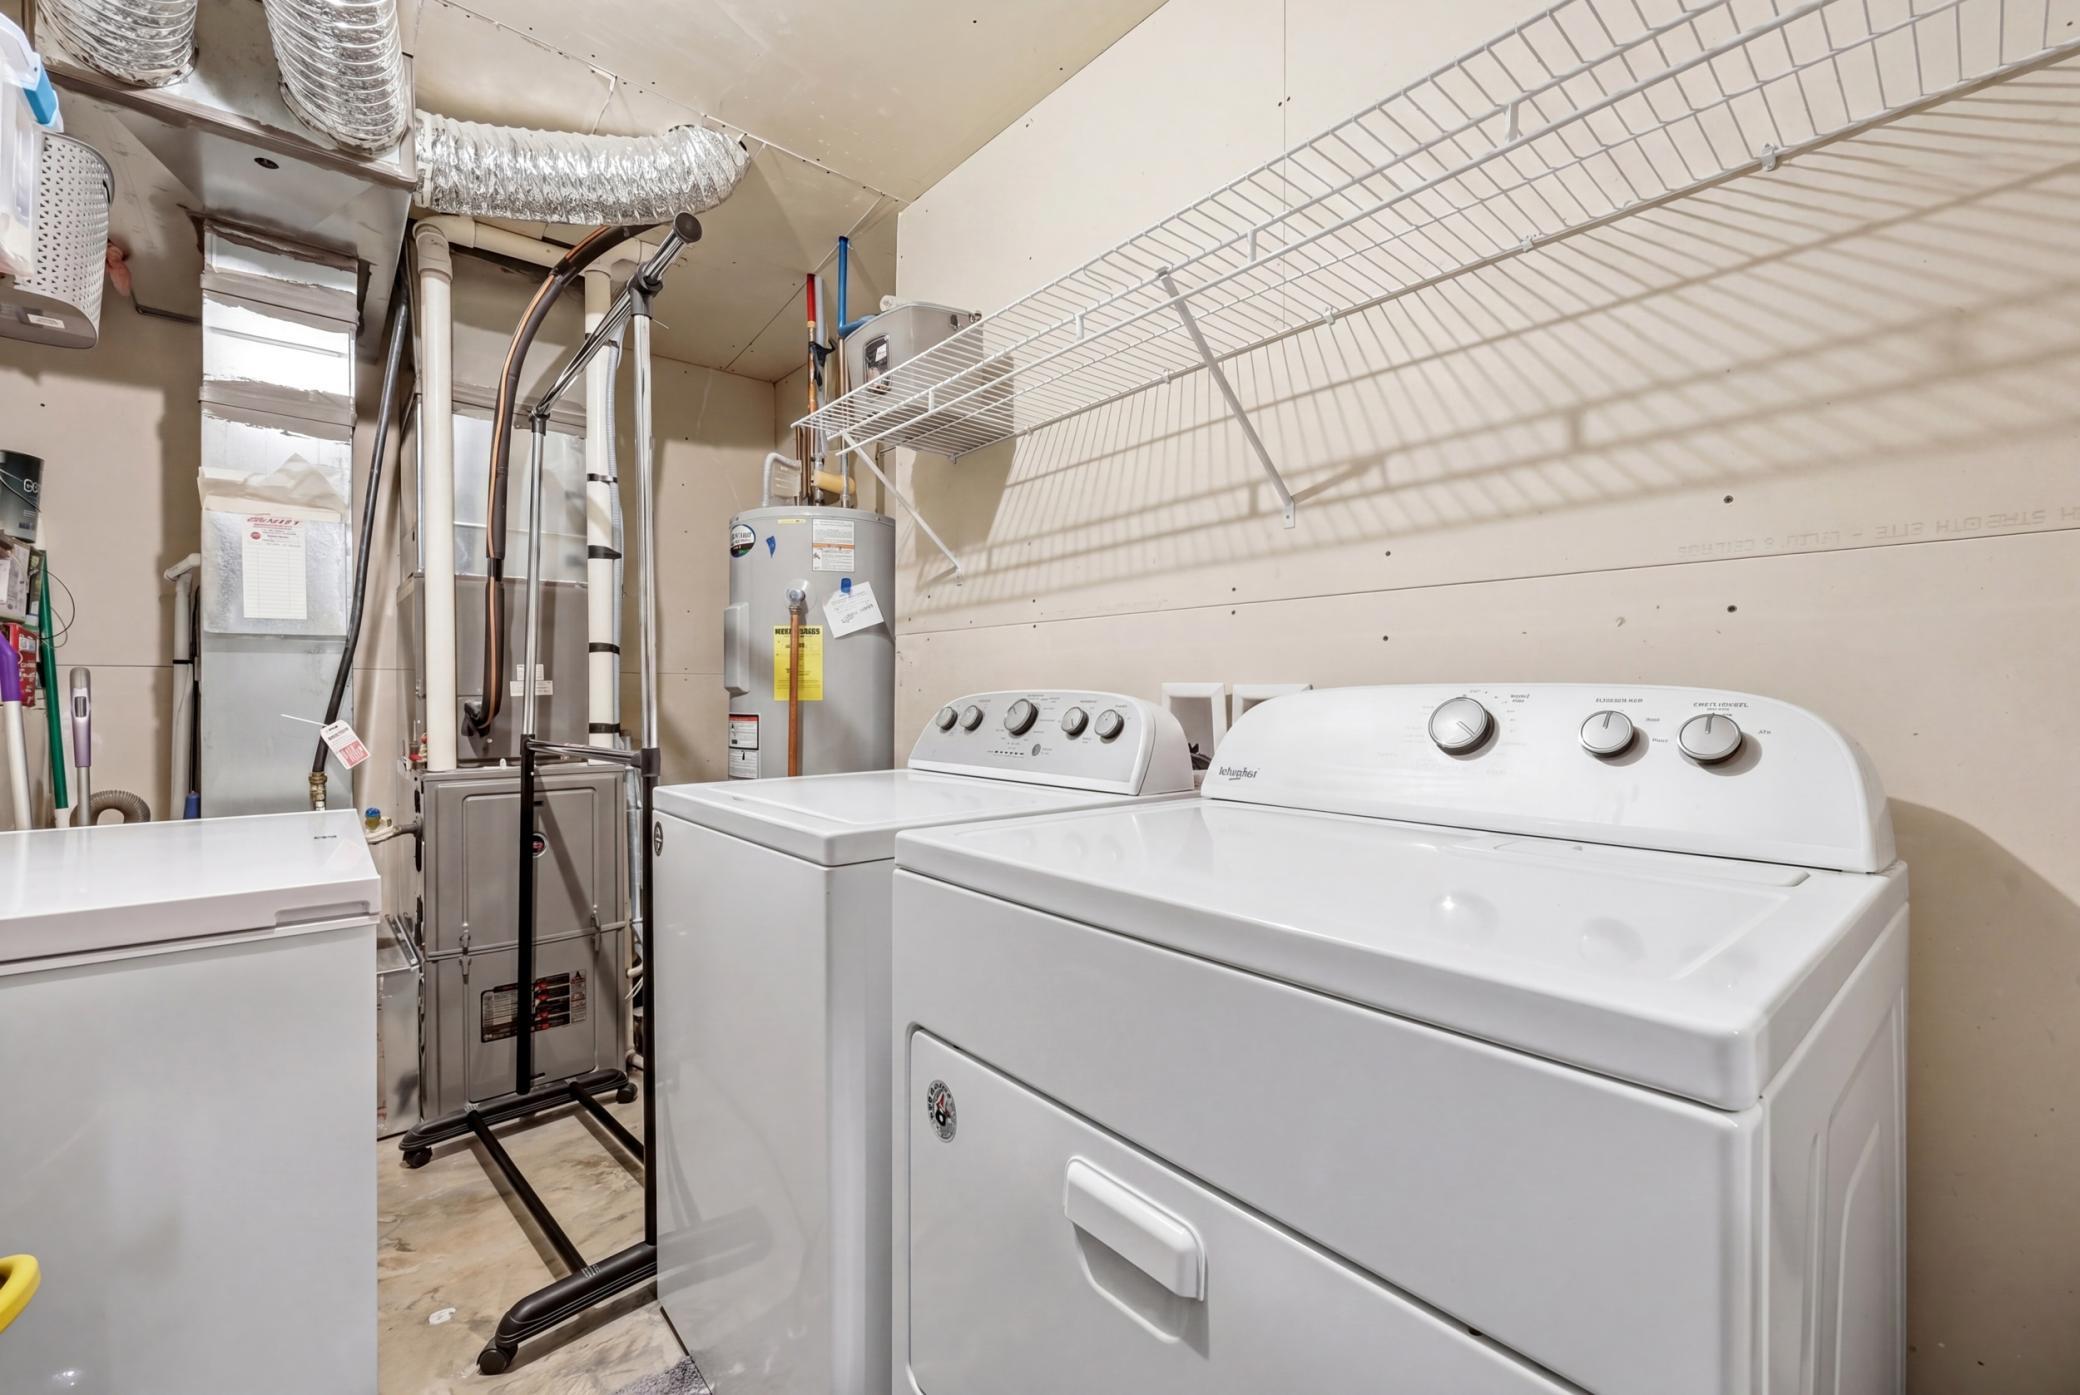
  • Laundry room In Basement, Electric Dryer Hookup, Lower Level, Laundry Room, Washer Hookup
  • APPLIANCES Dishwasher, Dryer, Electric Water Heater, Microwave, Range, Refrigerator, Stainless Steel Appliances, Washer

Area & Lot

  • Status Sold
  • Date Sold June 26, 2026
  • Living Area1,715 Sq.Ft.
  • Total Area1,815 Sq.Ft.
  • Lot Area7,100.28 Sq.Ft.
  • MLS® ID7064477
  • TypeResidential
  • YEAR BUILT2015
  • NeighborhoodWest Fargo
  • High SchoolWest Fargo
  • School DistrictWest Fargo

Exterior

  • STORIES3
  • Garage Space2.0
  • water SourceCity Water/Connected
  • PoolNone
  • roofAge Over 8 Years, Asphalt
  • lot featuresIrregular Lot, Underground Utilities
  • parkingAttached Garage
  • HEAT TYPEForced Air
  • AIR CONDITIONINGCentral Air
  • sewerCity Sewer/Connected
  • Disability FeaturesNone

Financial

  • Price Upon Request

West Fargo

Explore

Work With Arlin

If you're seeking a results-driven Real Estate Agent who puts your satisfaction above all else, I'd be delighted to represent you. Please don't hesitate to contact me at your convenience; your business is genuinely valued, and I'm eager to be a part of your real estate success story.

Follow Me on Instagram